Thursday Doors- Bag End

Copyright ©2026 Deborah M. Zajac. ALL RIGHTS RESERVED.

PLEASE DO NOT USE MY IMAGES WITHOUT EXPRESSED WRITTEN PERMISSION.

In February this year while I was in FL I had hoped to see my Sister-in-Law, but she was in New Zealand and came home the day before I was leaving for home. Our timing didn’t work out but, while she was in New Zealand she was sending me photos of some neat birds she was seeing, some gorgeous vistas, and she sent some door pics!

She and my nephew went to Hobbiton, the preserved movie film location for the Shire for the Lord of the Rings and The Hobbit trilogies. The site has 44 permanent Hobbit holes including Bag End, the Party Tree, Bagshot Row, and the Green Dragon Inn.

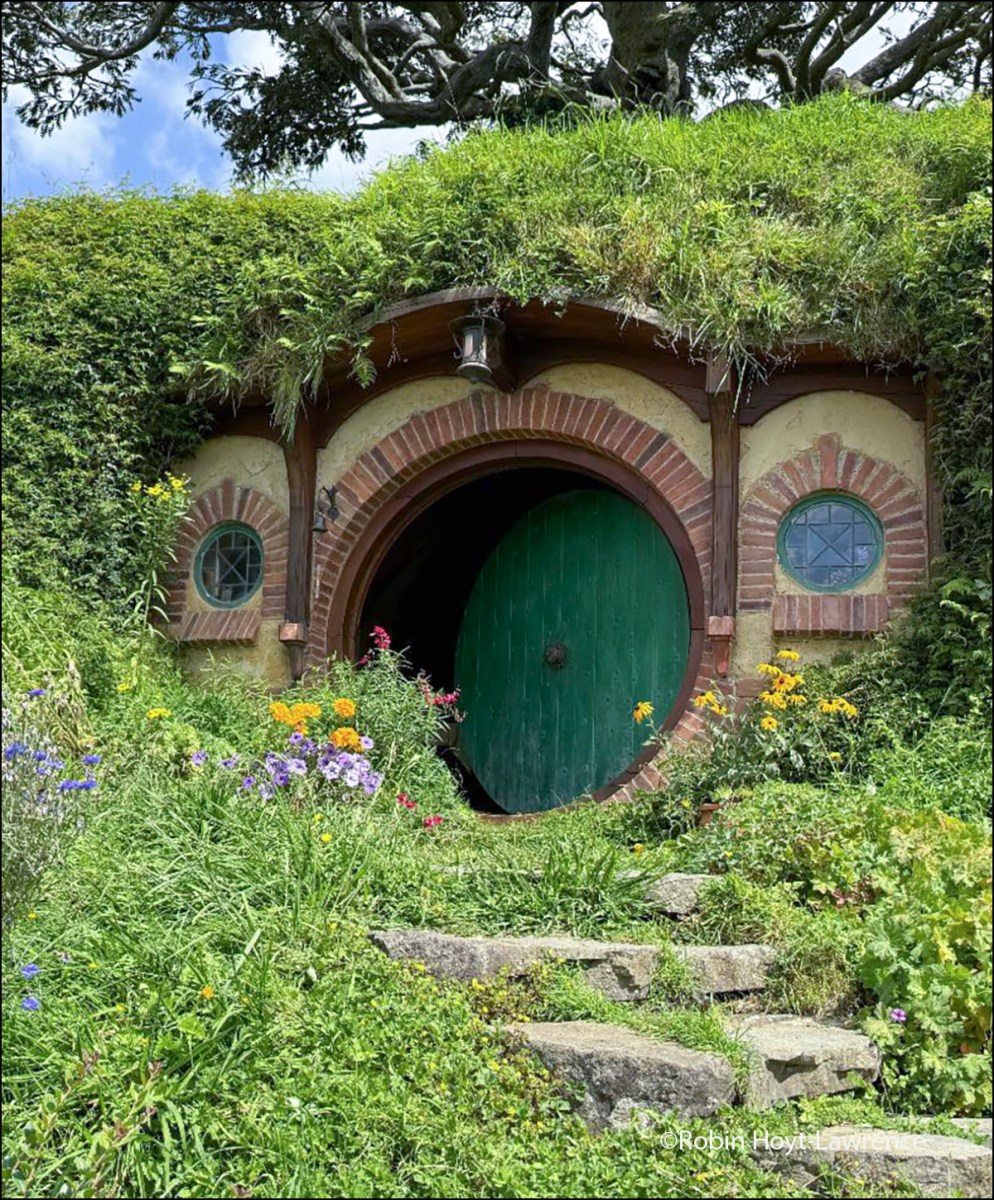
What she didn’t know then was that my favorite book from J.R.R. Tolkien is The Hobbit. I’ve read it twice, and bits and pieces since…you know, favorite passages and quotes. Bilbo Baggins and Gandalf are my favorite characters, so when she sent a photo of Bag End I was thrilled. Bag End you see, is Bilbo Baggin’s hobbit-hole.

She said it’s okay to share the photos with you too.

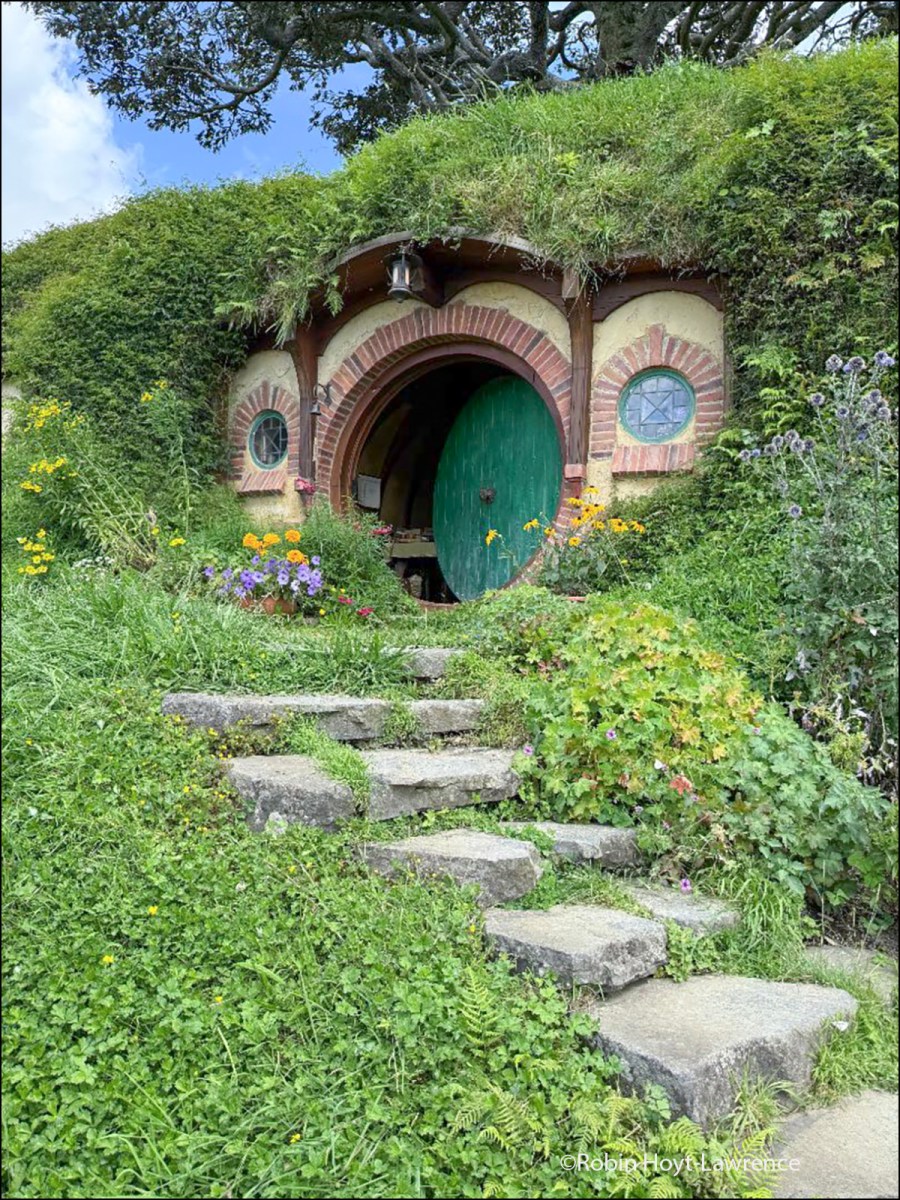
While prepping for this post I dug out my old paperback copy of The Hobbit to see what Tolkien says about Bilbo’s house and door. Chapter 1, he says, ” In a hole in the ground there lived a hobbit. Not a nasty, dirty, wet hole, filled with the ends of worms and an oozy smell, nor yet a dry, bare, sandy hole with nothing in it to sit down on or to eat: it was a hobbit-hole, and that means comfort.

It had a perfectly round door like a porthole, painted green, with a shiny yellow brass knob in the exact middle. The door opened on to a tube-shaped hall like a tunnel: a very comfortable tunnel without smoke.”

From there he or the narrator of the story goes on about the inside of the house and how it is laid out, so we’ll skip that and go right to Robin’s images.

Bag End
©Robin Hoyt-Lawrence, Image used with permission.

The shiny brass knob in the exact middle has weathered I see, but still a very fine Hobbit door. I love all the flowers in bloom there in February!

She sent a few other images from the Shire I’ll share in another post.

Thank you Robin for sharing your door with me and allowing me to share it here.

This post is part of the weekly challenge Thursday Doors hosted by Dan Antion over at https://nofacilities.com/

Hop on over there to see more doors from around the world or join the craze and add a door or two of your own. 😊

more to come…
Thursday Doors-A Bit of Whimsy

Copyright ©2026 Deborah M. Zajac. ALL RIGHTS RESERVED.

PLEASE DO NOT USE MY IMAGES WITHOUT EXPRESSED WRITTEN PERMISSION.

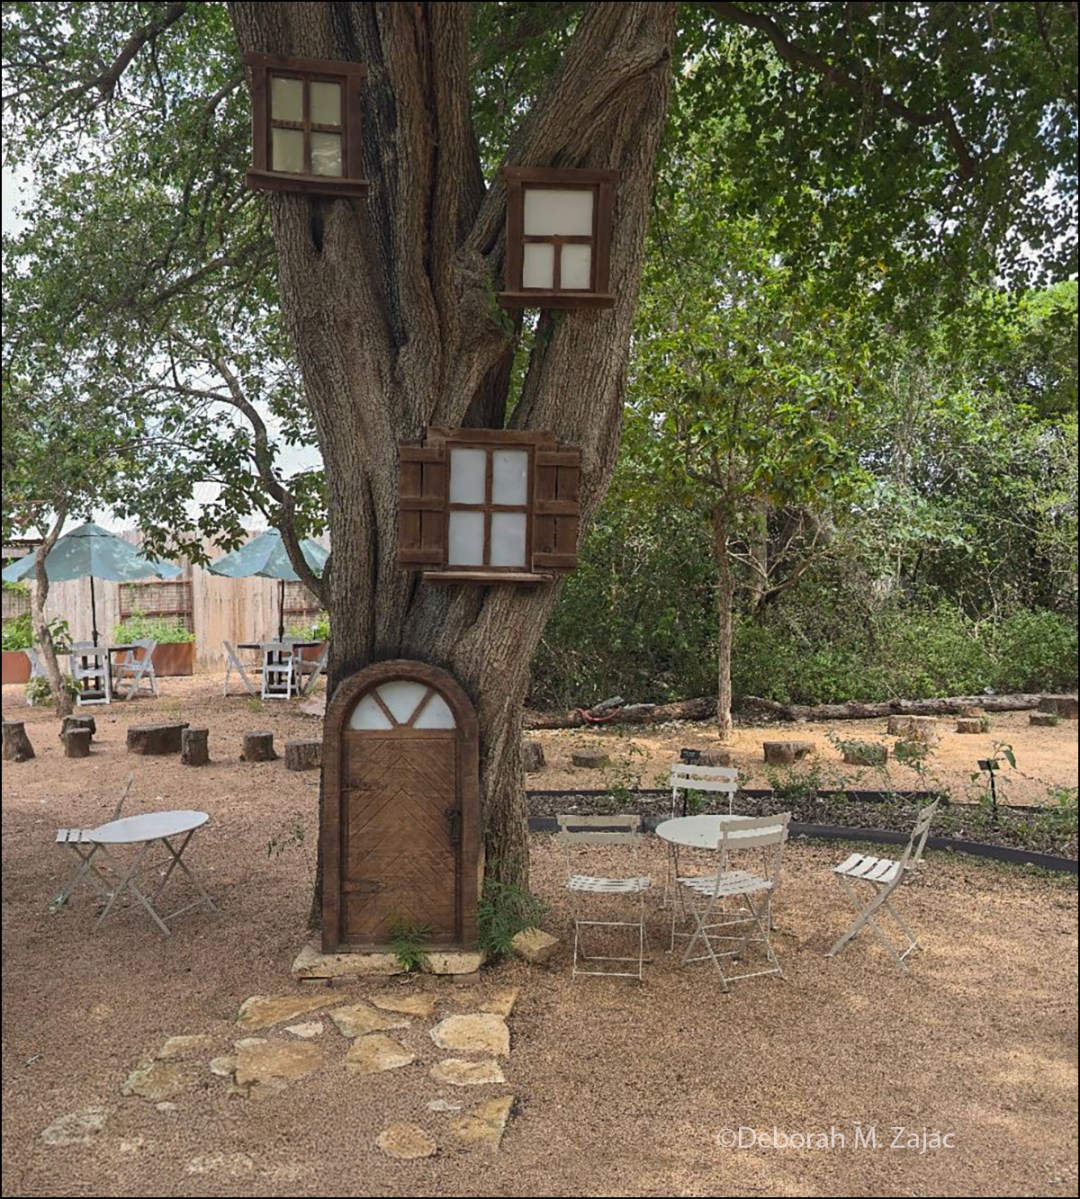
In April this year I was in Texas birding but, I was keeping my eyes open for doors as well. Here’s one I spied while birding in Quinta Mazatlan World Birding Center. It’s a fun one. I think you’ll agree.

©Deborah M. Zajac | http//:circadianreflections.com
Whimsical Door

Quinta Mazatlan is a preserve with 15 acres of trails, flora and fauna of the region and it’s a great place to see birds. Their mission, ” is to preserve the 1930’s country estate located on the grounds, and the native plants, and animals of the Rio Grande Valley. They do this by providing a sanctuary for environmental education, eco-tourism, and serving as an inspiration to people of all ages.” https://www.exploremcallen.com/things-to-do/parks-outdoors/quinta-mazatlan/

This post is part of the weekly challenge Thursday Doors hosted by Dan Antion over at https://nofacilities.com/2026/07/30/austrian-room/

Hop on over there to see more doors from around the world or join the craze and add a door or two of your own. 😊

more to come…
Thursday Doors- The Wigwam

Copyright ©2026 Deborah M. Zajac. ALL RIGHTS RESERVED.

PLEASE DO NOT USE MY IMAGES WITHOUT EXPRESSED WRITTEN PERMISSION.

Eleanor has sent another door to me to share. She finds good ones.

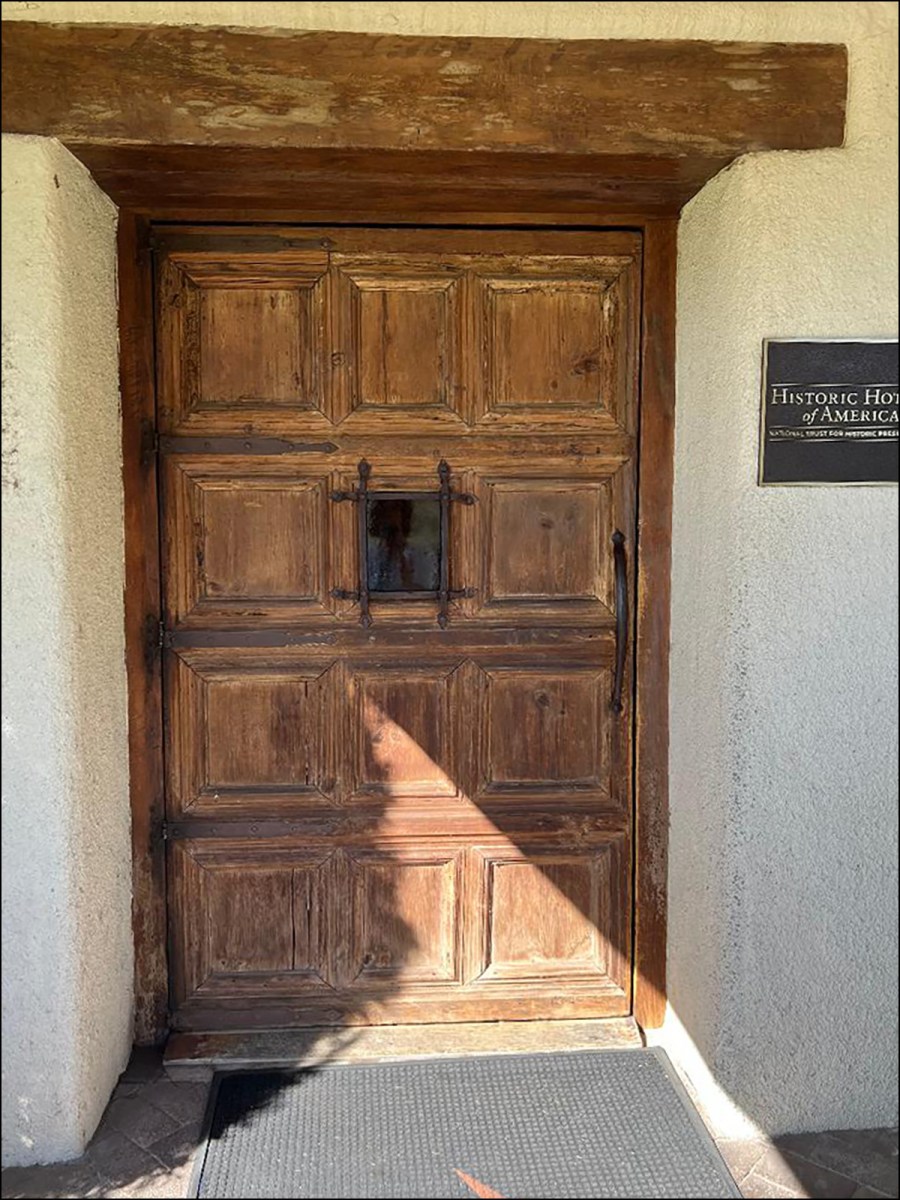
Accompanying her image she writes, ” Greetings from Arizona! This is the door to the lobby of the Wigwam Resort in Litchfield, AZ, built by the Goodyear tire company to entertain their executives at the nearby factory. Begun in 1919.”

©Eleanor Whitehead: Used with Permission

I looked up this Hotel as the plaque on the wall beside the door says it’s an Historic Hotel of America.

It opened in 1929. Paul Litchfield built the hotel on his land on which is now called Litchfield Park.

The hotel has expanded into a resort with 331 rooms and has 3 golf courses, nine tennis courts, and three swimming pools.

To be included in the Historic Hotels of America they must maintain authenticity, sense of place, and architectural integrity from their respective time periods.

The hotel must be at least 50 years old, designated by the U.S. Secretary of the Interior as a National Historic Landmark or listed on or eligible for listing on the National Register of Historic Places, and recognized as having historic significance. As of 2025 the program includes 288 hotels in the 44 of the 50 states, as well as Puerto Rico, the U.S. Virgin Islands, and Washington, D.C. ~ https://en.wikipedia.org/wiki/Historic_Hotels_of_America

This post is part of the weekly challenge Thursday Doors hosted by Dan Antion over at- https://nofacilities.com/2026/07/23/philippine-room/

Hop on over there to see more doors from around the world or join the craze and add a door or two of your own. 😊

more to come…
Thursday Doors- California Building

Copyright ©2026 Deborah M. Zajac. ALL RIGHTS RESERVED.

PLEASE DO NOT USE MY IMAGES WITHOUT EXPRESSED WRITTEN PERMISSION.

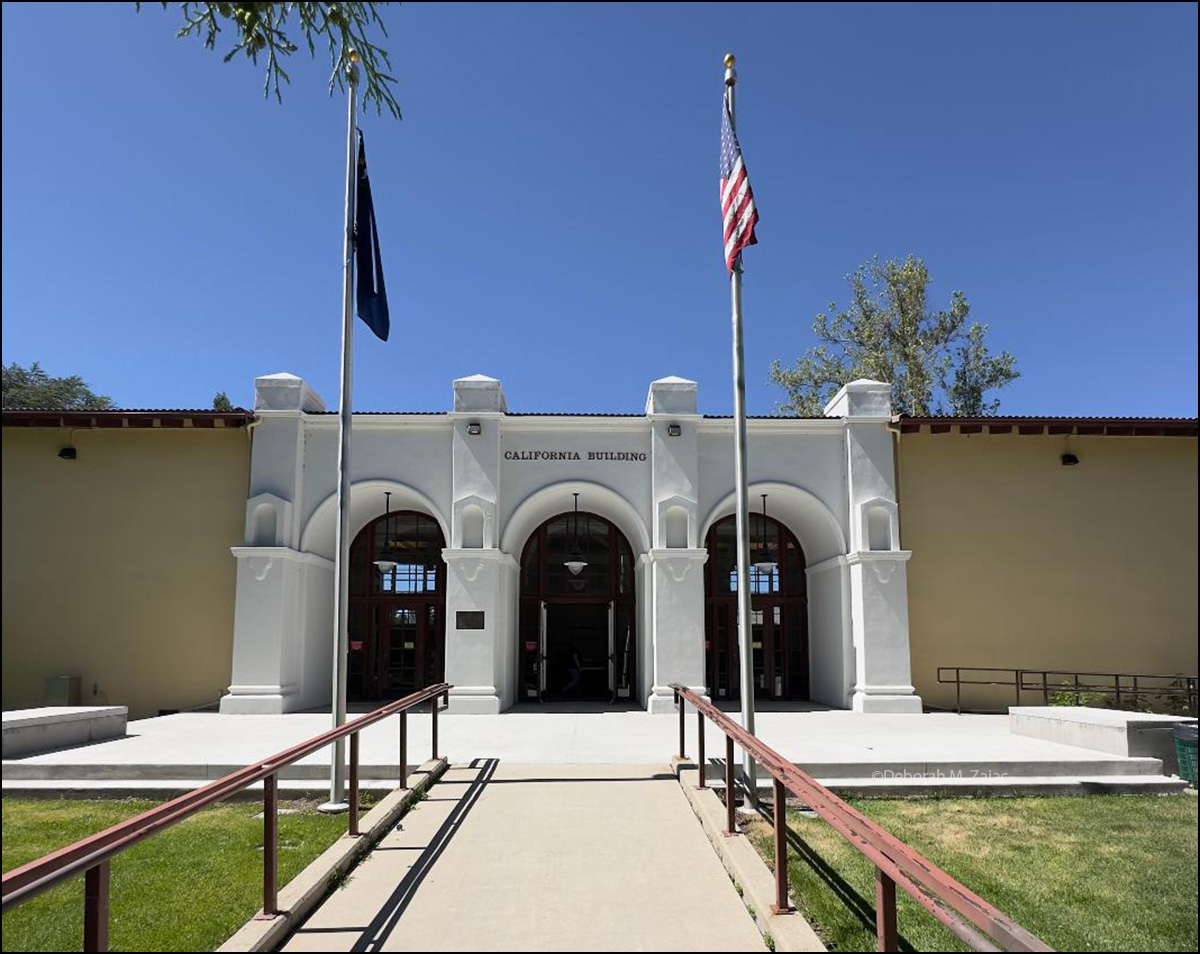
A couple of weeks ago I went up to the Rose Garden in Reno, NV. After my friend and I finished in there we did a little birding in the park. On the way back to the Rose Garden to have a snack we passed the California Building. I loved the 3 arched doorways. I asked the internet about the building’s history and function here’s a quick summary.

©Deborah M. Zajac | http//:circadianreflections.com

“The California Building in Idlewild Park, Reno, was built by the State of California as a gift for the 1927 Transcontinental Highway Exposition, which celebrated the completion of the Lincoln Highway and Victory Highway.  Constructed in the Mission Revival style to honor World War I veterans, the structure served as the exposition’s centerpiece and housed exhibits from California cities.  Following the event, it was transferred to the Darrell Dunkle Post No. 1 of the American Legion before being deeded to the City of Reno in 1938

Today, the building functions as a historic event venue for weddingscultural gatherings, and community meetings.  It is affiliated with VFW Post Number 3819 and underwent a significant $900,000 renovation completed in 2026, which modernized its kitchen, restrooms, and patio while preserving its heritage.  The building is listed on the National Register of Historic Places (1992) and the City of Reno’s historic register (1998), standing as the only surviving architectural element of the 1927 exposition.”

~AI generated answer.

Then I went over the Reno Historical Organization’s website. It says the same but, has a lot more information about the highway project and more about the exposition in Reno. There are a number of old images there as well. If you have time and interest head here➡️https://renohistorical.org/items/show/105

There was an event going on that day so I didn’t go in. Hopefully one day I’ll get to go inside.

This post is part of the weekly challenge Thursday Doors hosted by Dan Antion over at https://nofacilities.com/2026/07/02/summer-standard/

Hope on over there to see more doors from around the world or join the craze and add a door or two of your own. 😊

more to come…
Thursday Doors- Texas

Copyright ©2026 Deborah M. Zajac. ALL RIGHTS RESERVED.

PLEASE DO NOT USE MY IMAGES WITHOUT EXPRESSED WRITTEN PERMISSION.

Some of you may be aware that in April this year I went to Texas to bird. I also came across some very cool doors. I’m way behind and a bit overwhelmed with all the new birds and sorting through the images. There were a lot. 98 Lifer birds a lot.

So, bare with me as I slowly work my way through birds, doors, and all the things.

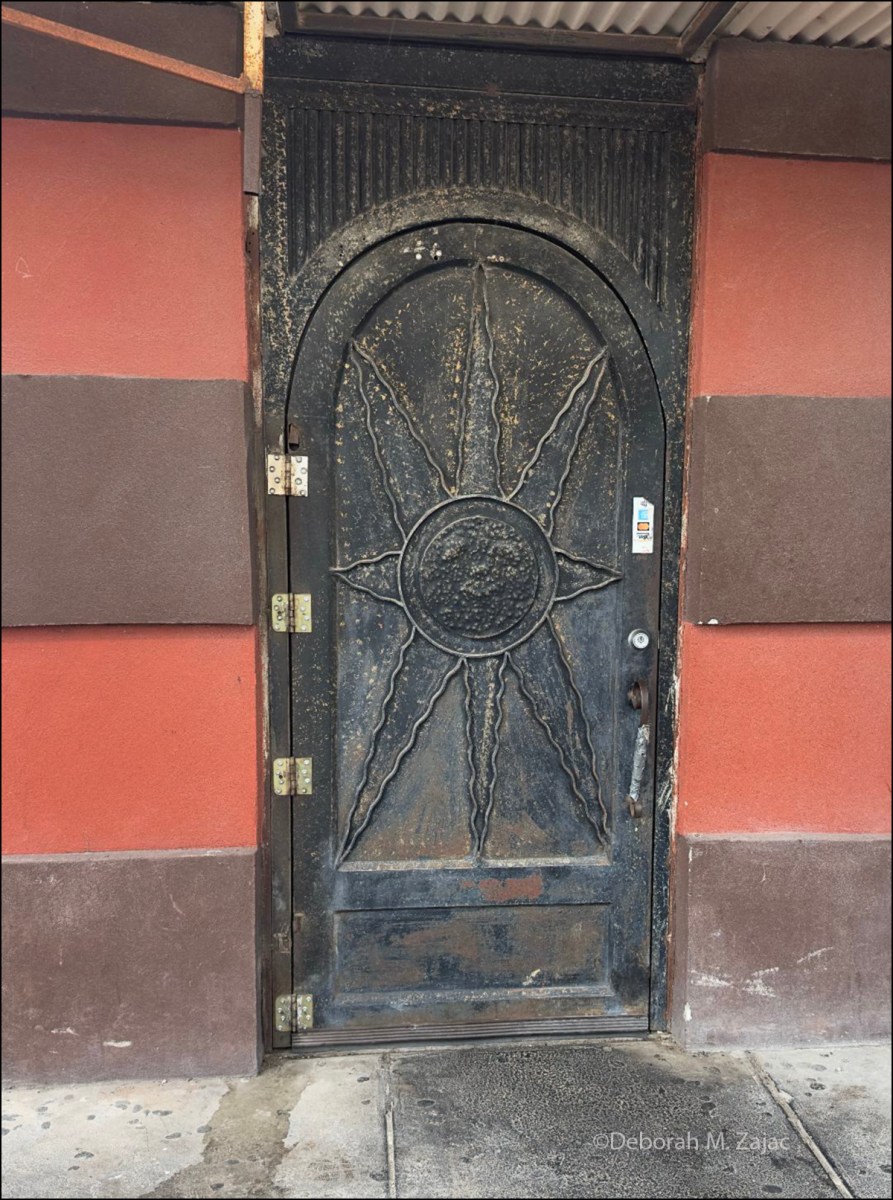
Here’s one door I loved. Somewhere in the Rio Grand Valley. I didn’t make a note of where this door was. 🤦🏻‍♀️

I love the arched theme, the sun with long rays and the natural colors on the walls beside it. The hardware stands out in gold and the rust below the middle ray is just icing on the door cake.

This post is part of the weekly challenge Thursday Doors hosted by Dan Antion over at https://nofacilities.com/

Hop on over there to see more doors from around the world or join the craze and add a door or two of your own. 😊

more to come…
Thursday Doors-From the Ashes come…

Copyright ©2026 Deborah M. Zajac. ALL RIGHTS RESERVED.

PLEASE DO NOT USE MY IMAGES WITHOUT EXPRESSED WRITTEN PERMISSION.

Birdhouses!

Two years ago there was a wild fire in Washoe County, NV. It was pretty devasting destroying 14 residences, 22 outbuildings, two commercial buildings, and 5,800+ acres of private, state, and federal lands.

Davis Creek Regional Park has partially reopened. Not all trails are completely opened yet, and camping remains closed.

Birds, and wildlife are still thriving there. Last week I was birding there and to my delight saw someone or many talented people have used the felled, and cut trees to create birdhouses.

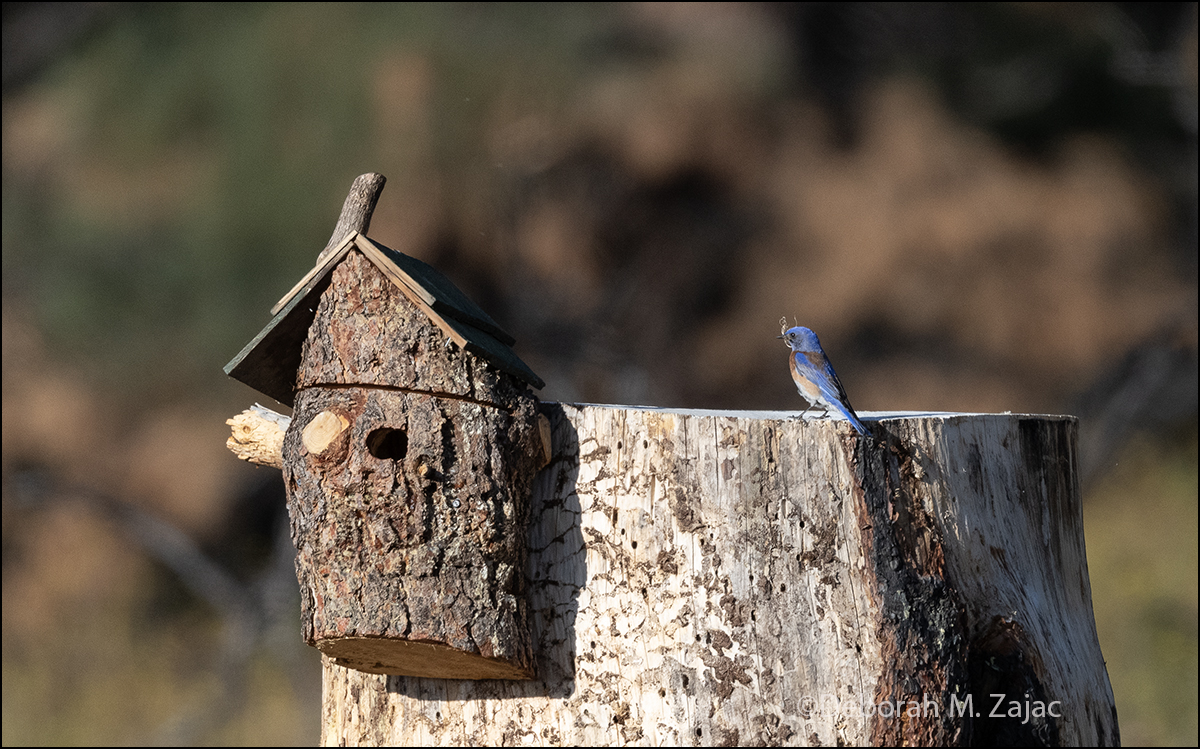
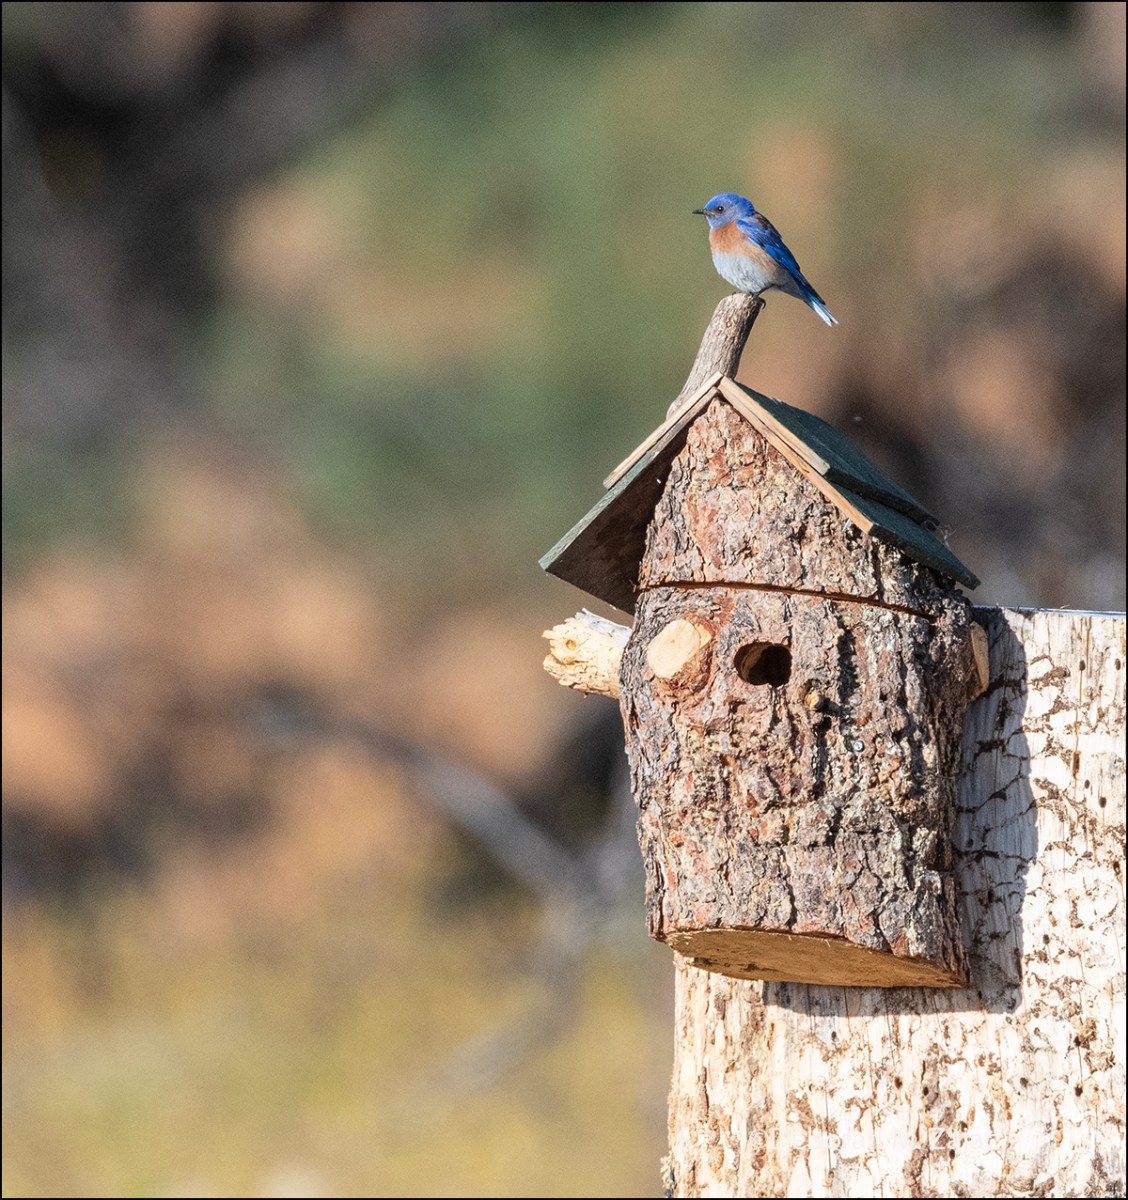
There was a pair of Western Bluebirds setting up house in one, or maybe two birdhouses.

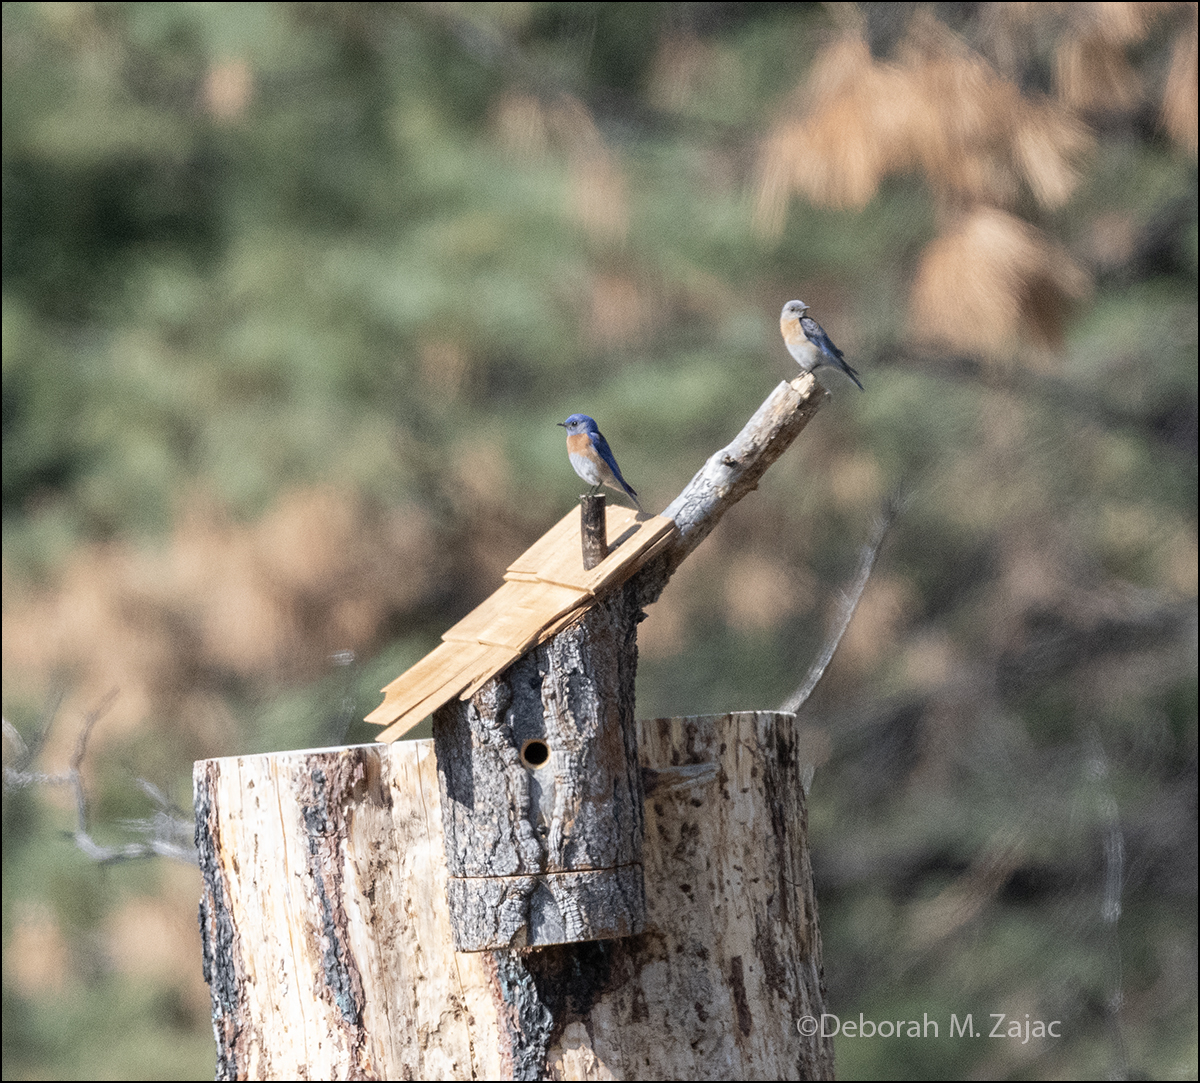
They were seen trying out two different birdhouses while I was there.

©Deborah M. Zajac | http//:circadianreflections.com

Western Bluebird Male- Mrs. was inside but, I didn’t get an image of her peeking out.

©Deborah M. Zajac | http//:circadianreflections.com
The couple checking out the neighborhood from this birdhouse.
©Deborah M. Zajac | http//:circadianreflections.com
Maybe some nesting material will help. I think he prefers this one.

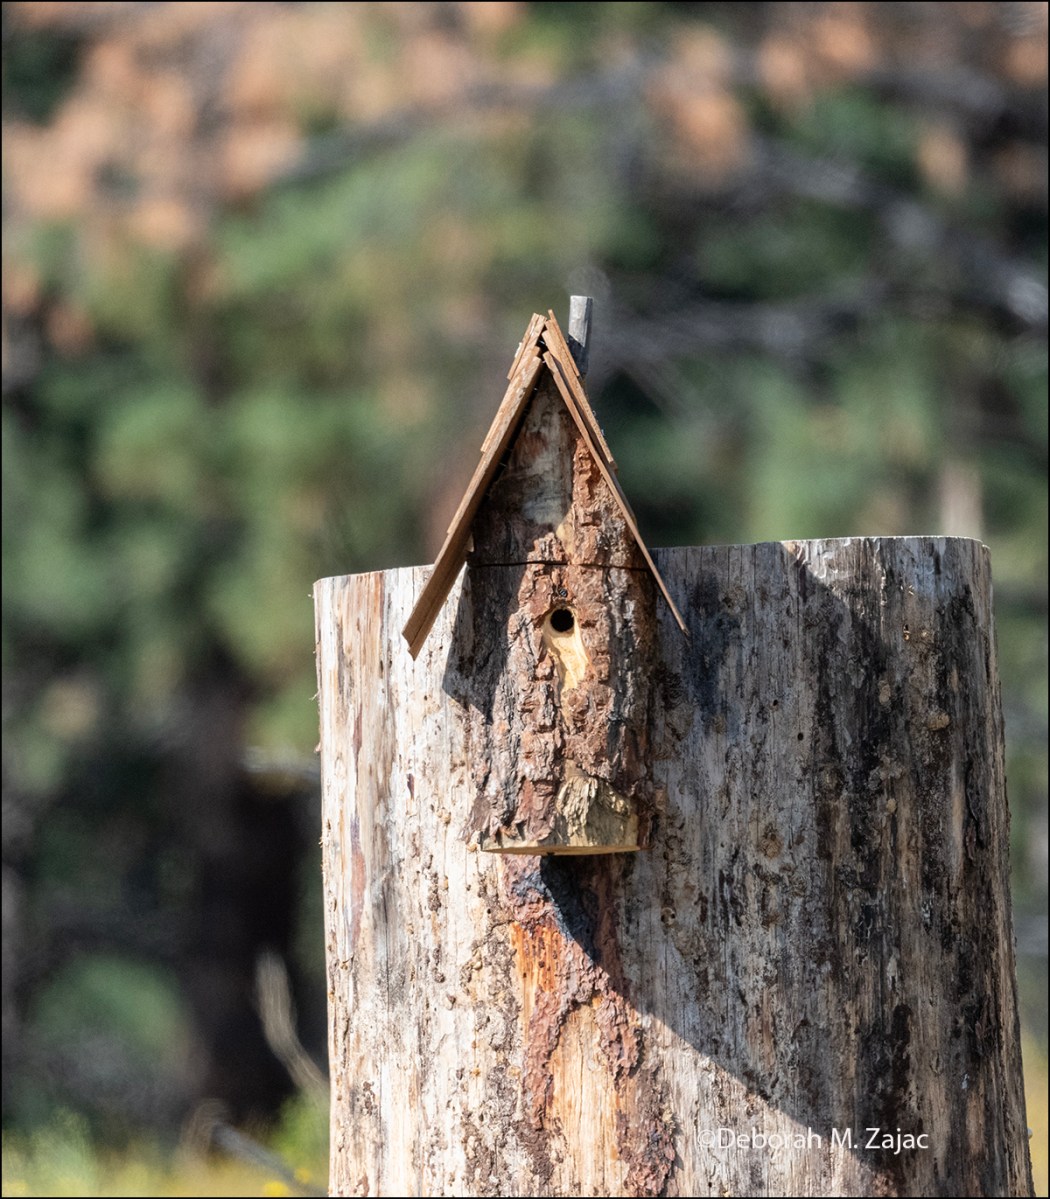
Here’s a third birdhouse I saw. Maybe they tried it out too?

©Deborah M. Zajac | http//:circadianreflections.com
Birdhouse

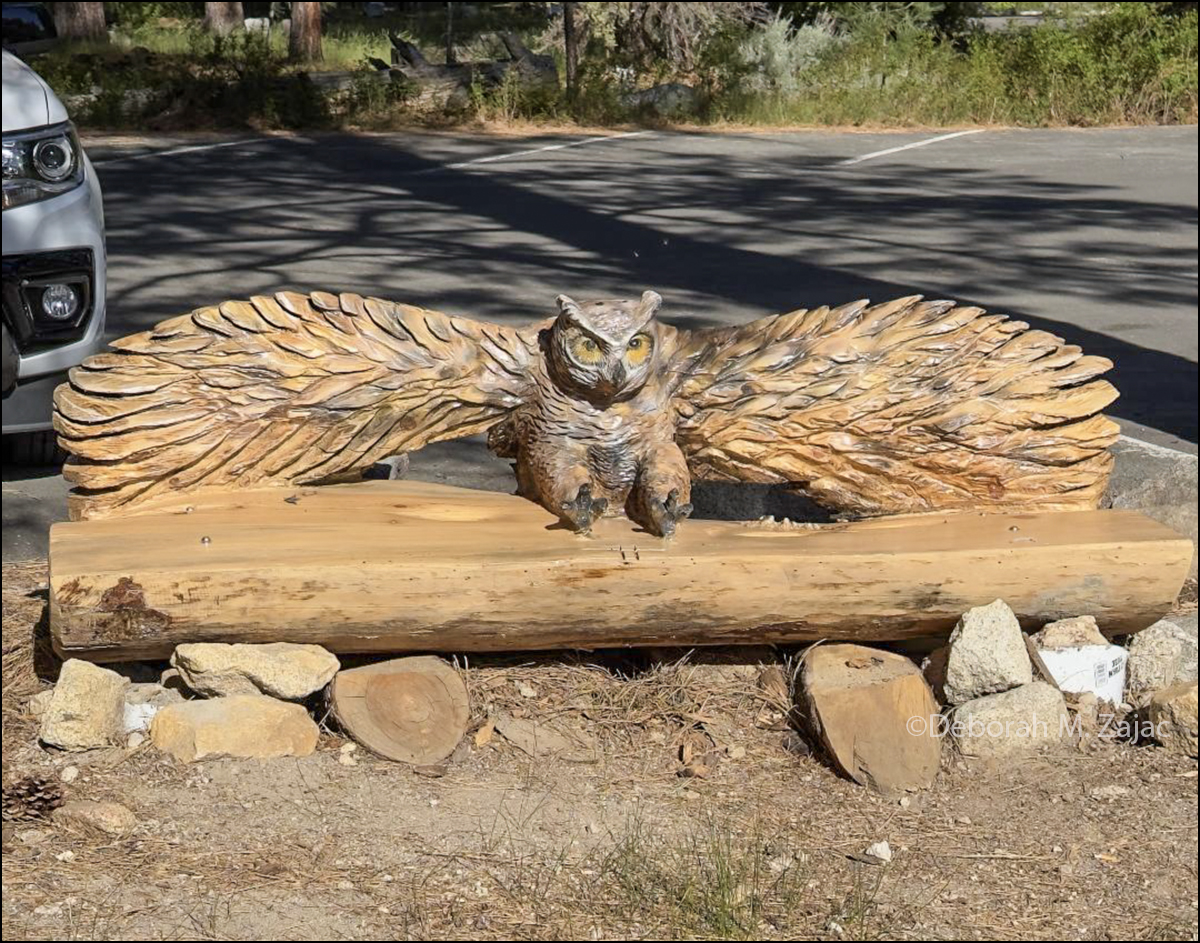
There were a few wonderful benches added too. Someone very talented carved an Owl to make this one.

©Deborah M. Zajac | http//:circadianreflections.com
Wood Carved Bench

It’s wonderful to see the park recovering and see how talented people are using the felled and fallen trees to make the park a more beautiful place.

This post is part of the weekly challenge Thursday Doors hosted by Dan Antion over at https://nofacilities.com/

Head on over there to see more doors from around the world or join the craze and add a door or two of your own. 😊

more to come…
Thursday Doors- Morro Bay Maritime Museum

Copyright ©2026 Deborah M. Zajac. ALL RIGHTS RESERVED.

PLEASE DO NOT USE MY IMAGES WITHOUT EXPRESSED WRITTEN PERMISSION.

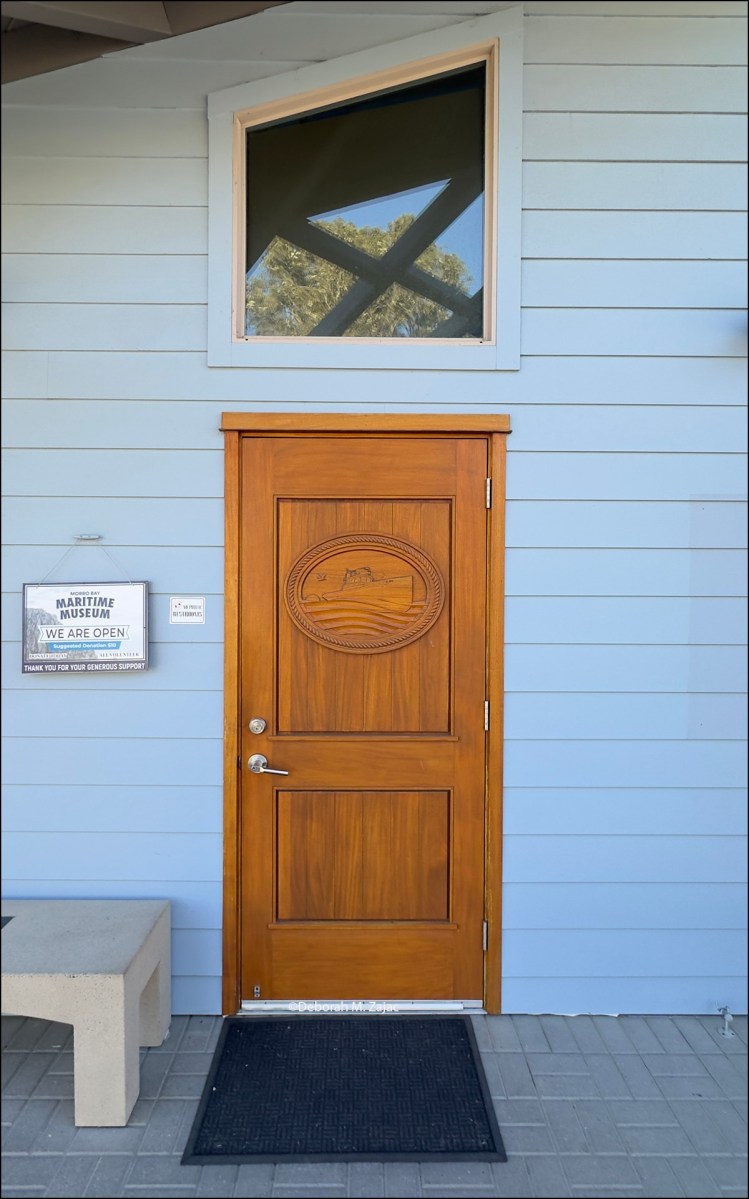
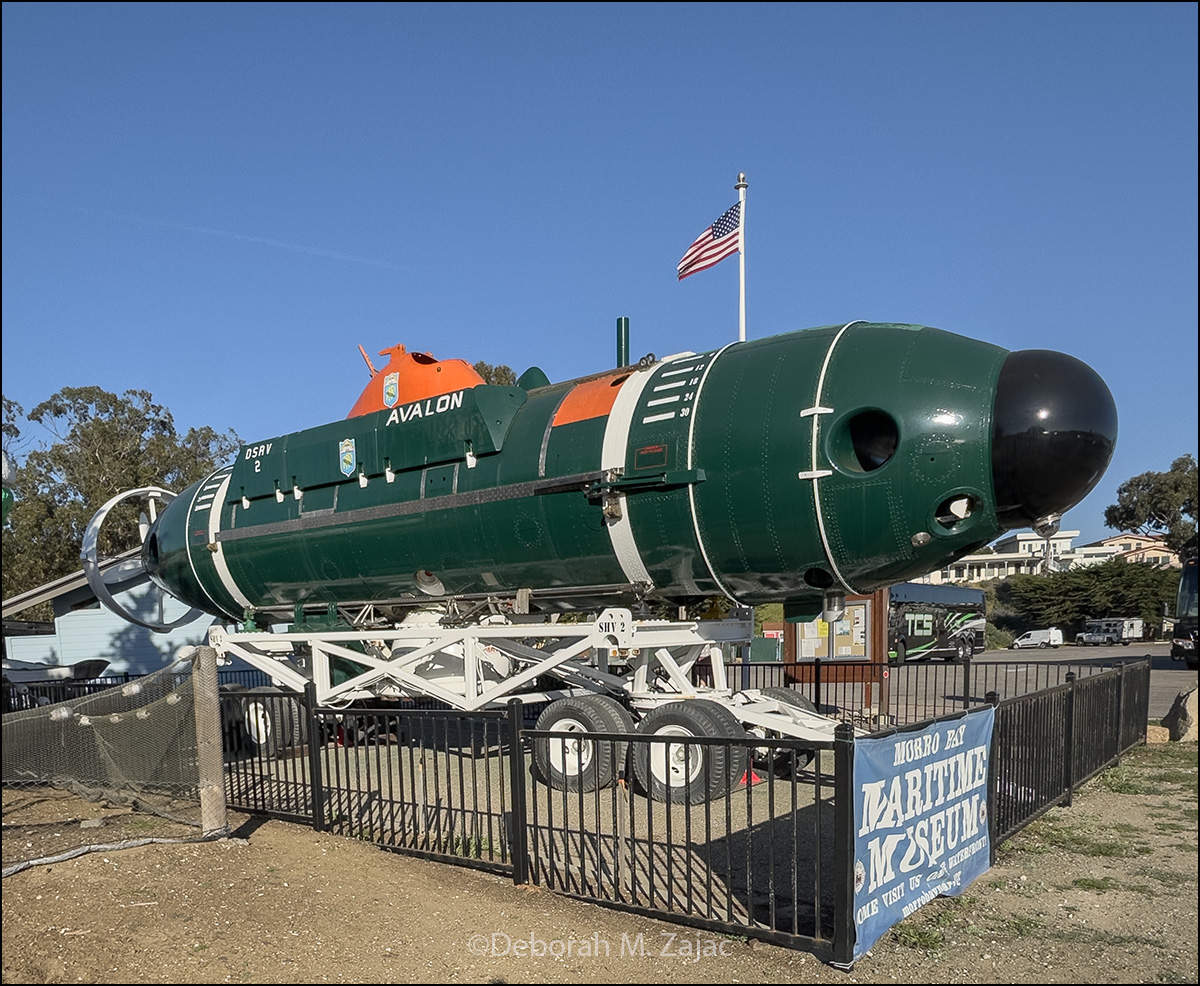
Continuing on with our Morro Bay trip I have for you today some doors, and portals from the Morro Bay Maritime Museum. We stopped by the museum while walking back to our car after dinner one evening. We went specifically to see the DSRV-2, Avalon. The museum itself was closed but, the outdoor exhibits are open and one is free to see them and walk around the grounds.

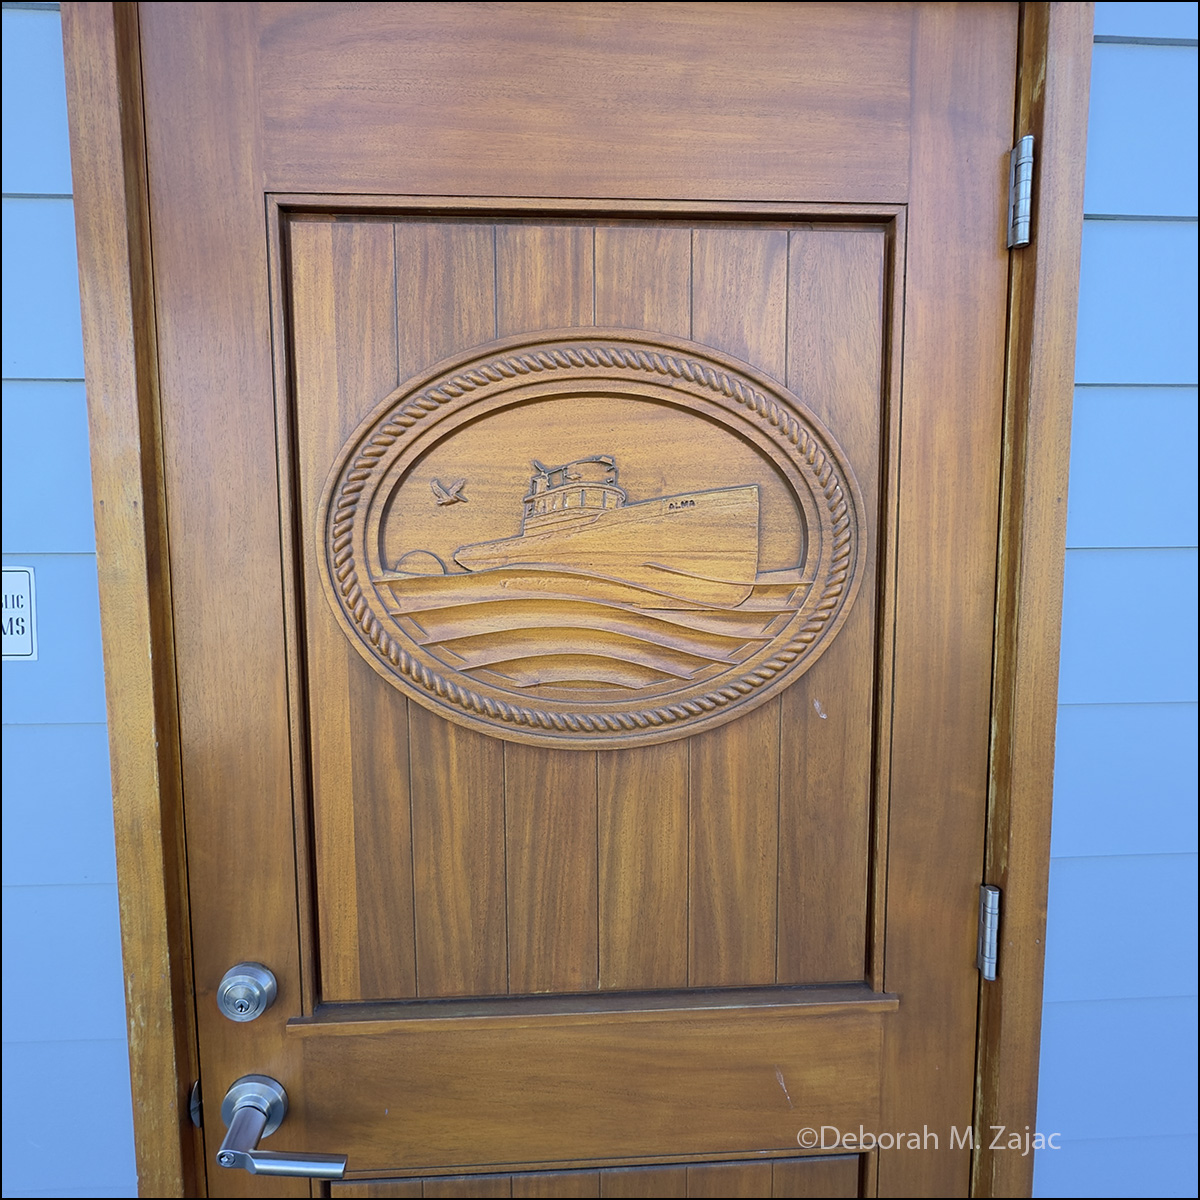
Let’s start with the Door to the Museum-

©Deborah M. Zajac | http//:circadianreflections.com

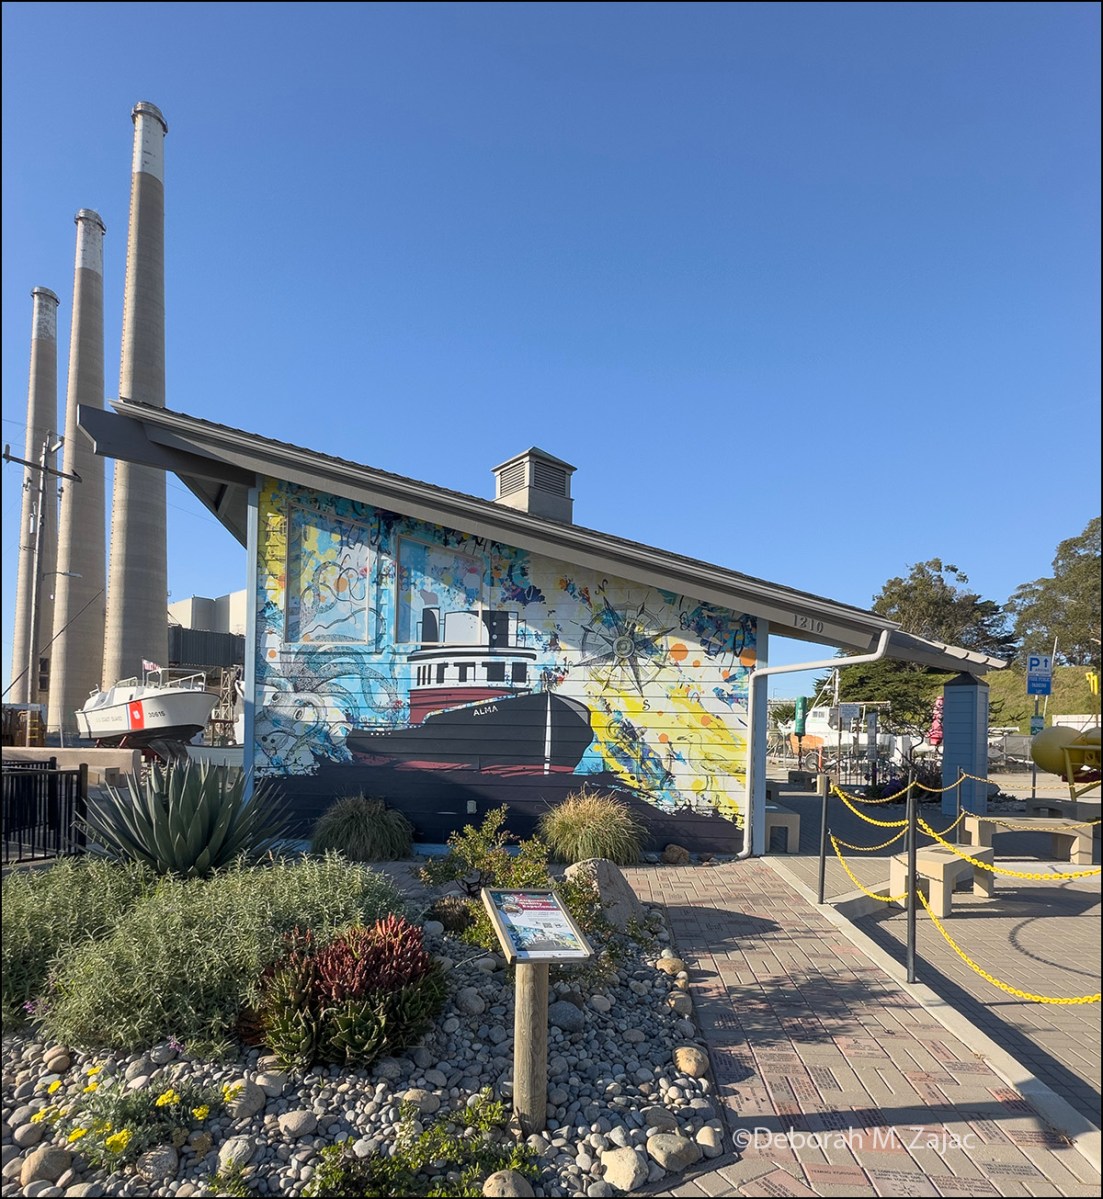
There’s a mural on the street facing side of the building that depicts the Tug Boat Alma. Alma is famous for rescuing the survivors after a Japanese submarine fired on and sank the Union Oil tanker Montebello on December 23, 1941. The attack occurred 6 miles off shore. The Alma rushed out to search for survivors and picked up 2 lifeboats of full.

The tugboat is on display here as well. I didn’t get full shots of her though.
©Deborah M. Zajac | http//:circadianreflections.com
The boat you see in the background is a United States Coast Guard Surf Rescue Boat. These vessels were built between 1980-1990. These boats are self-bailing and self-righting and were designed for close-in rescue in moderate to heavy sea and surf conditions. This one was decommissioned in the early 2000’s.

DSRV-2 Avalon, DSRV is an acronym for Deep Submergence Rescue Vehicle. The Avalon is one of only 2 DSRV’s. The door is really a hatch. I believe it’s located on top of the submersible inside that orange cover.

©Deborah M. Zajac | http//:circadianreflections.com
DSRV-2, Avalon

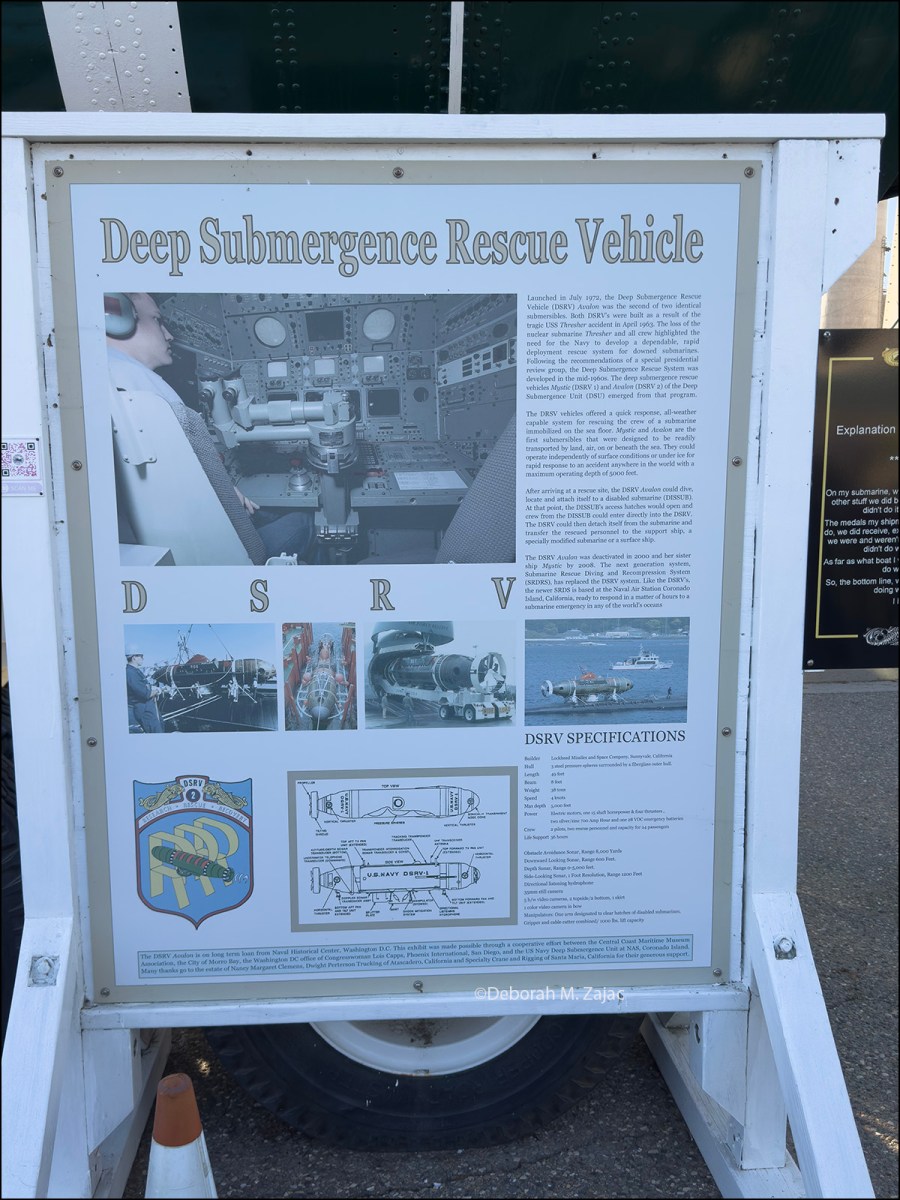
Here’s a photo of the signage that was in front of it. Scroll to the bottom of this post to read what the signage says.

©Deborah M. Zajac | http//:circadianreflections.com

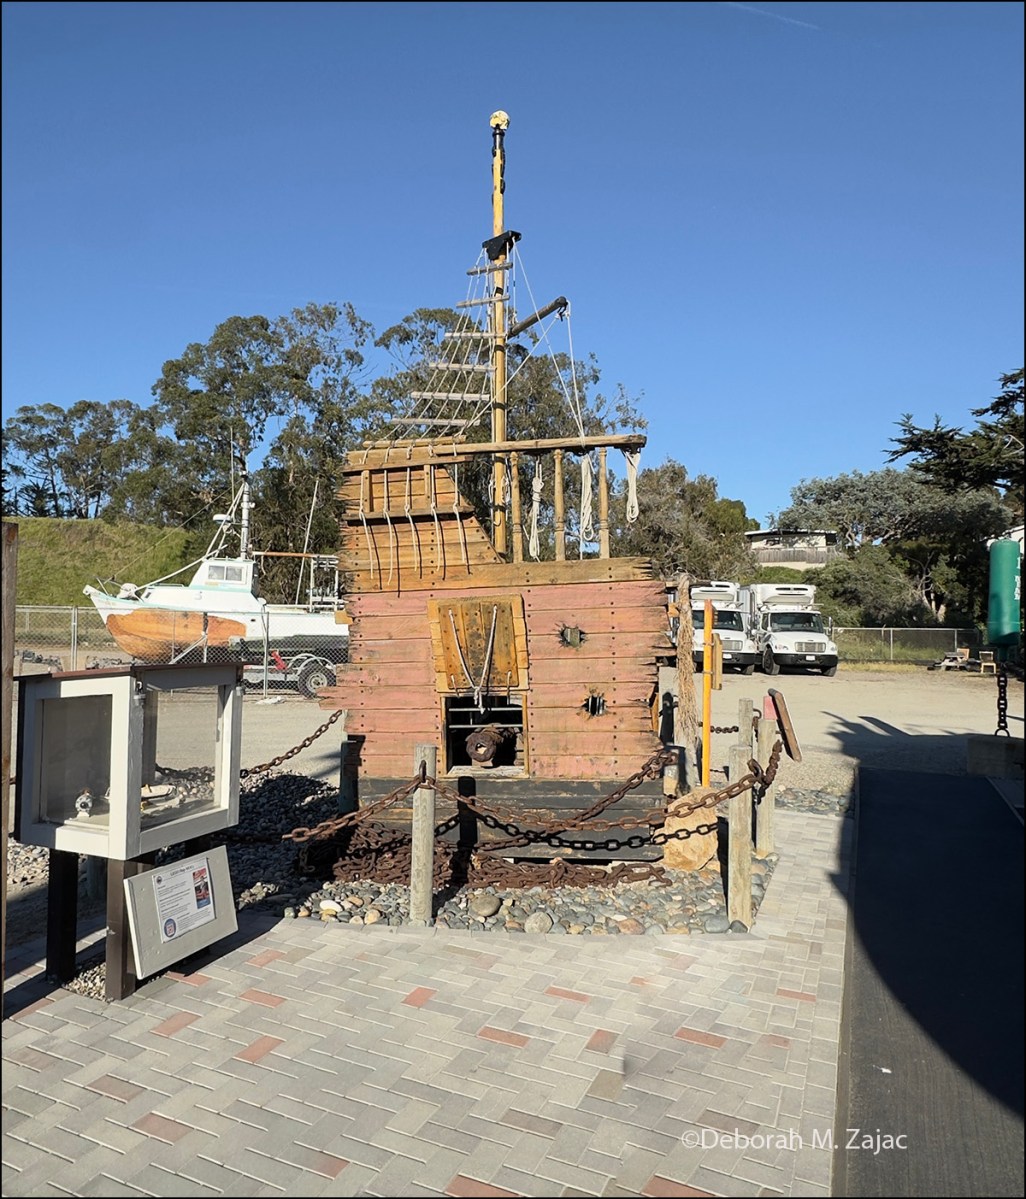
There was a partial bit of tall ship too. I didn’t get a photo of the signage and have forgotten what it said. Sorry! I’m not sure if this is the Poop Deck or the Forecastle, but it has a canon door! Yes, I think it’s listing a bit.

©Deborah M. Zajac | http//:circadianreflections.com

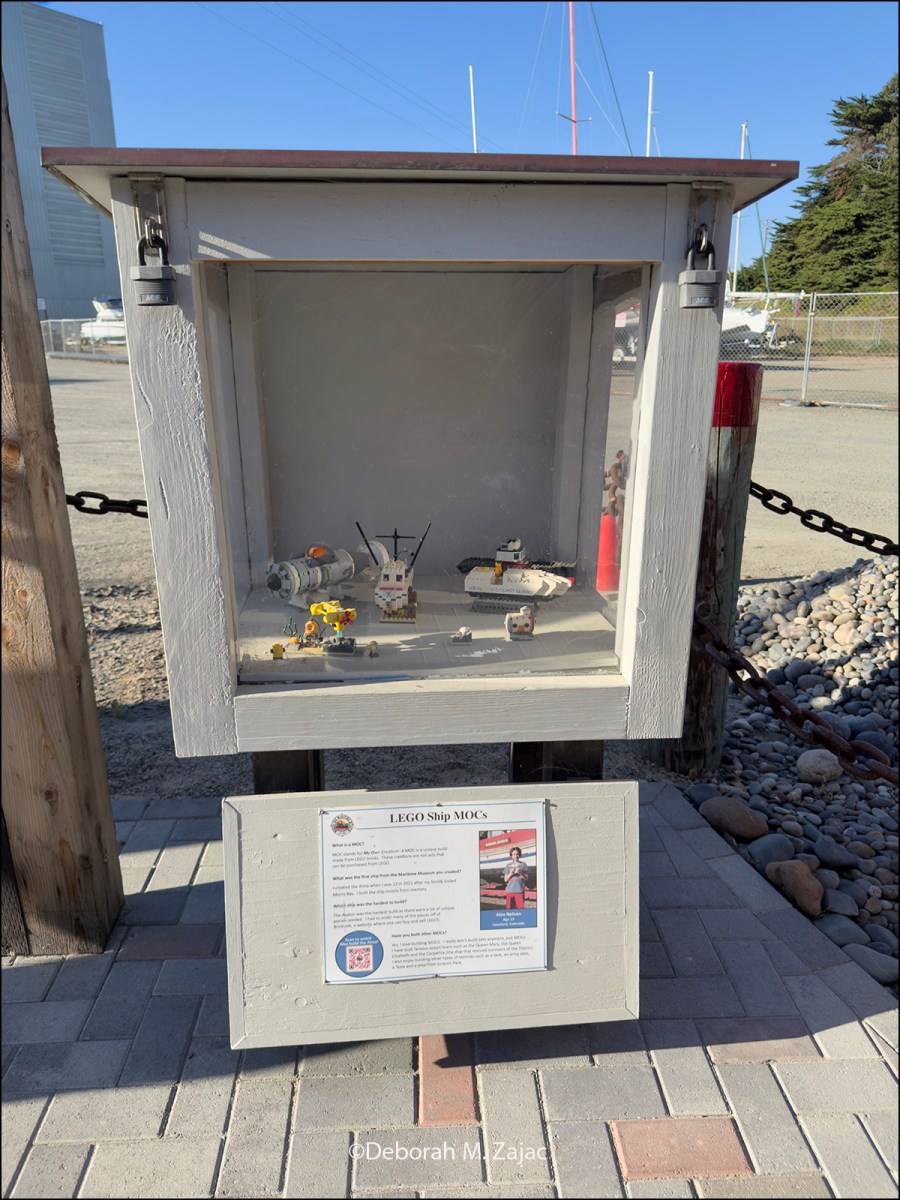
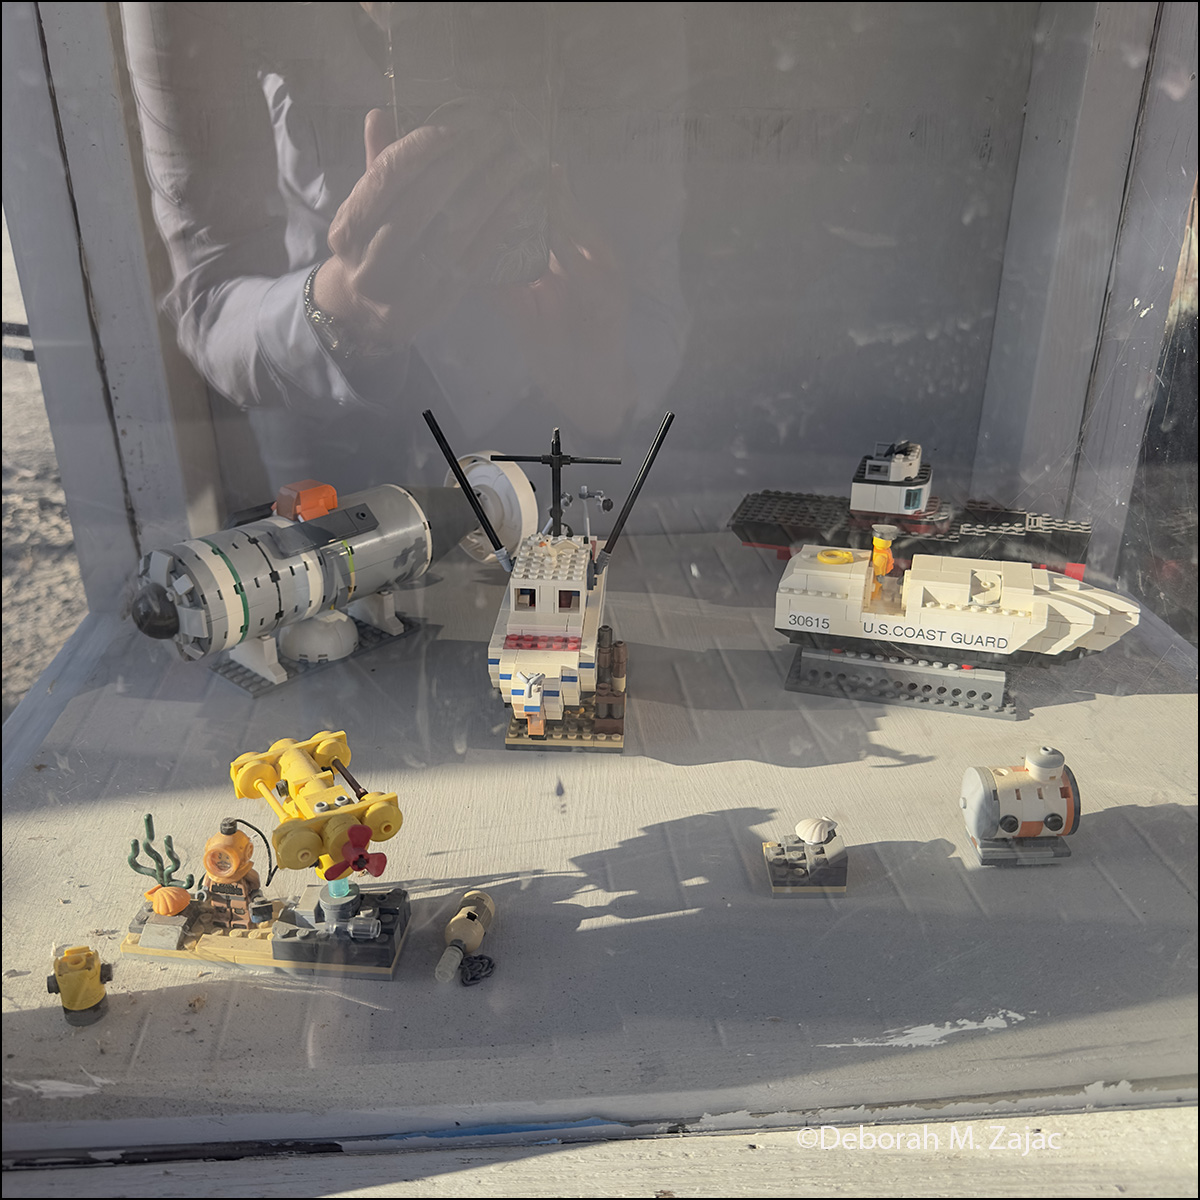
Just in front of the partial tall ship is a display case housing several Lego builds of seafaring craft by Alex Nelson, age 13 at the time he constructed these.

©Deborah M. Zajac | http//:circadianreflections.com
Per the signage Alex says, ” He first build the Alma which he built from memory when he was 12 years old after visiting the Maritime Museum.

The hardest build was the Avalon. You can not purchase these sets. Alex created them himself.”

©Deborah M. Zajac | http//:circadianreflections.com
Image

There are a few other boats there that I didn’t get photos of. With any luck I’ll get to go back to see more of this museum.

Fun Facts:

“Deep Submergence Rescue Vehicle

Launched in July 1972, the Deep Submergence Rescue Vehicle (DSVR) Avalon was the second of two identical submersibles. Both DSRV’s were built as a result of the tragic USS Thresher accident in April 1063. The loss of the nuclear submarine Thresher and all crew highlighted the need for the Navy to develop a dependable, rapid deployment, rescue system for downed submarines.

The DSRV vehicles offered a quick response, all-weather capable system for rescuing the crew of a submarine immobilized on the sea floor.  Mystic and Avalon are the first submersibles that were designed to be readily transported by land, air, on or beneath the sea.  They could operate independently of surface conditions or under ice for rapid response to an accident anywhere in the world with a maximum operating depth of 5000 feet.

After arriving at a rescue site, the DSRV Avalon could dive, locate and attach itself to a disabled submarine (DISSUB). At that point, the DISSUB’s access hatches would open and crew from the DISSUB could enter directly into the DSRV. The DSRV could then detach itself from the submarine and transfer the rescued personnel to the support ship, a specially modified submarine or a surface ship.

The DSRV Avalon was deactivated in 2000 and her sister ship Mystic by 2008. The next generation system, Submarine Rescue Diving and Recompression System (SRDRS), has replaced the DSRV system. Like the DSRV’s, the newer SRDS is based at the Naval Air Station Coronado Island, California, ready to respond in a matter of hours to a submarine emergency in any of the world’s oceans.”

~ Morro Bay Maritime Museum

This post is part of the weekly challenge Thursday Doors hosted by Dan Antion over at https://nofacilities.com/

Head on over there to see more doors from around the world or join the craze and add a door or two of your own. 😊

more to come…