PLEASE DO NOT USE MY IMAGES WITHOUT EXPRESSED WRITTEN PERMISSION.
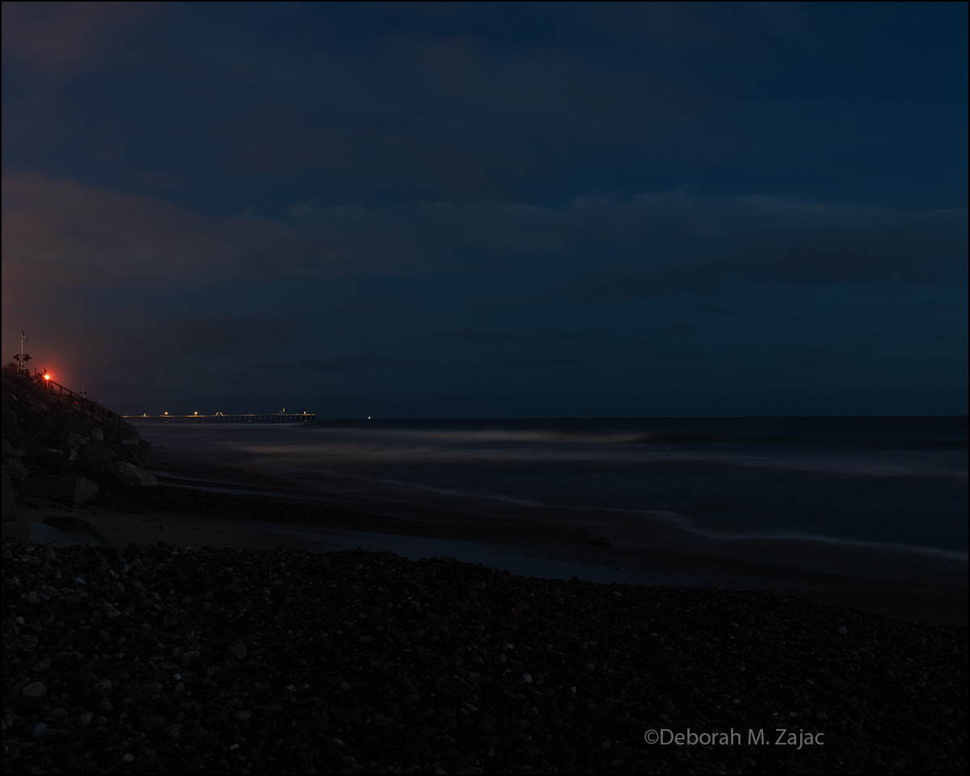
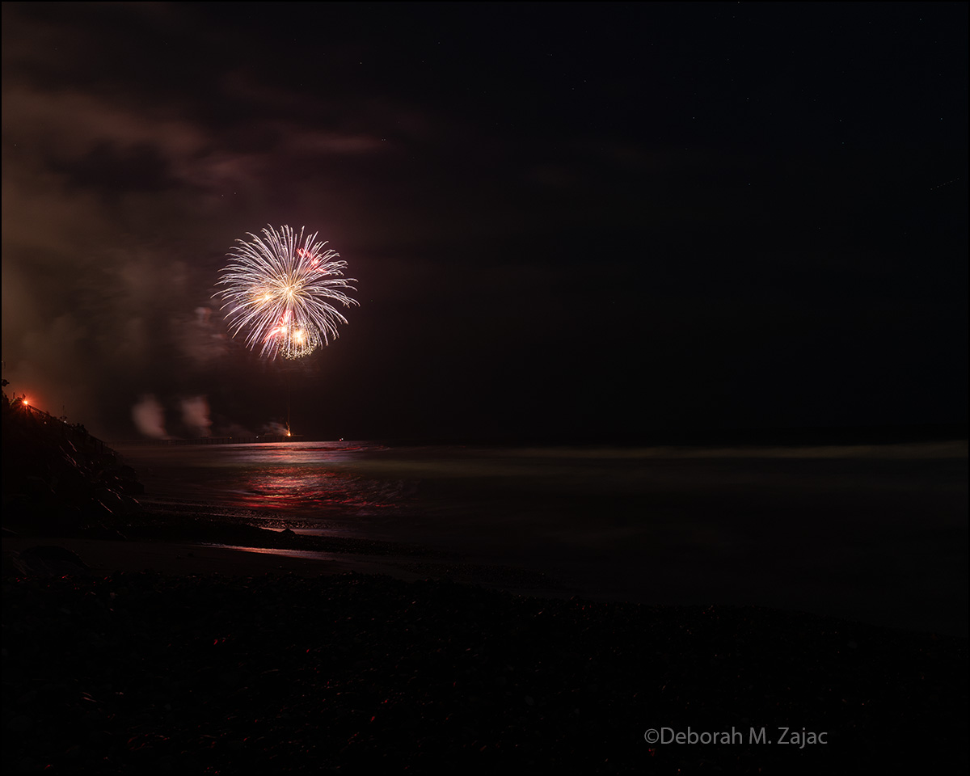
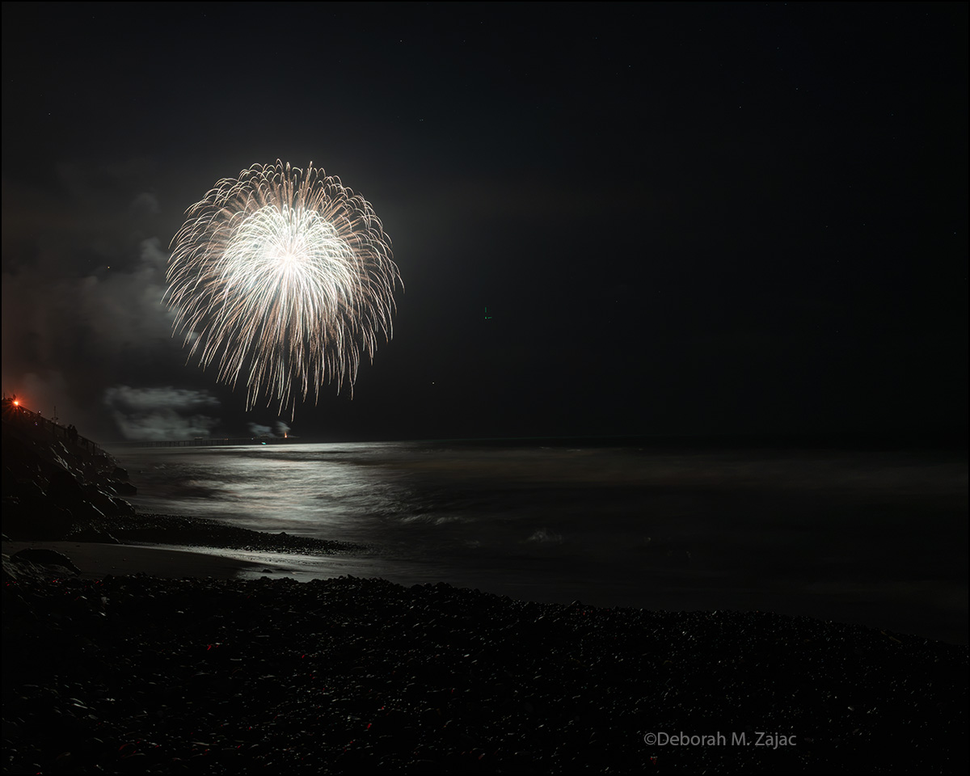
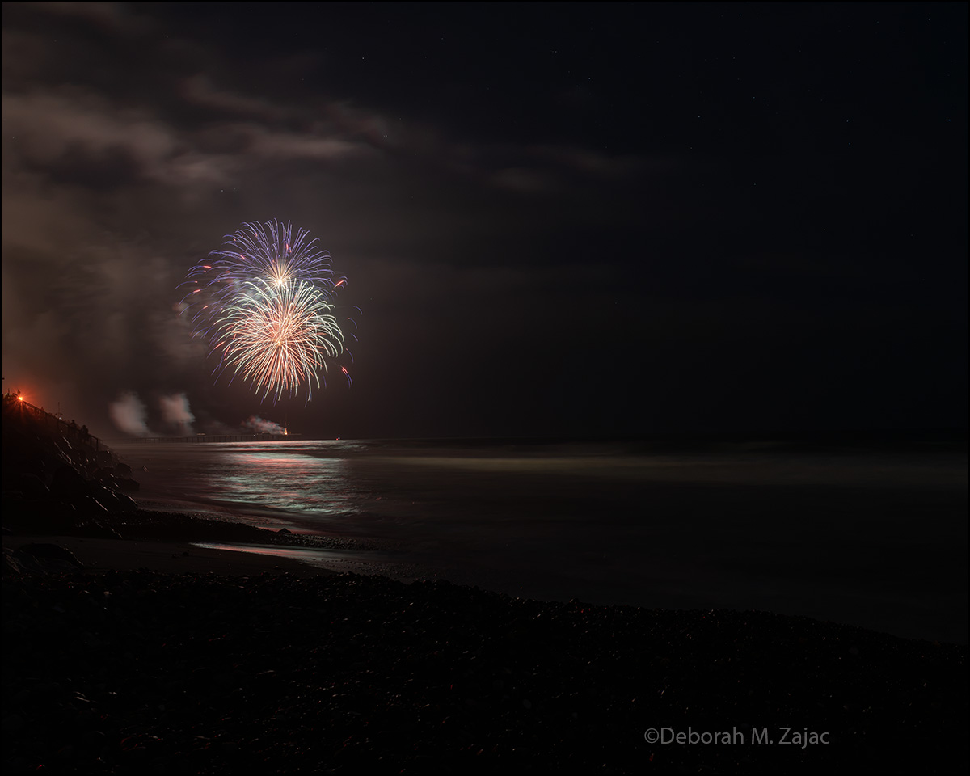
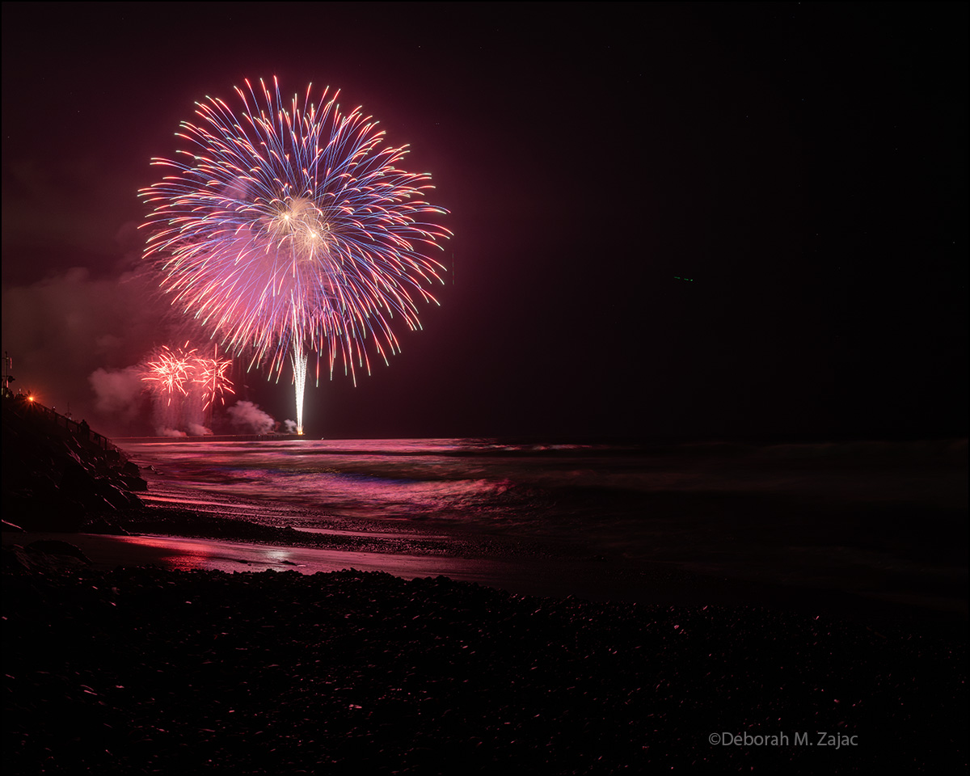
For July 4th we went down to Southern CA. to visit Big Baby Boy and the Dark Haired Beauty. We went to the beach to watch the fireworks that were being shot off the San Clemente Pier.
Here are a few images of my favorite fireworks and where I was set up. I thought it was a good spot and since high tide wouldn’t be in for hours I thought I’d be good. Ha! I forgot about rogue waves. I got hit by 4 of them. By the end of the night my shoes were soaked and my jeans were too up to the top of my shins! My tripod and camera were just fine.
PLEASE DO NOT USE MY IMAGES WITHOUT EXPRESSED WRITTEN PERMISSION.
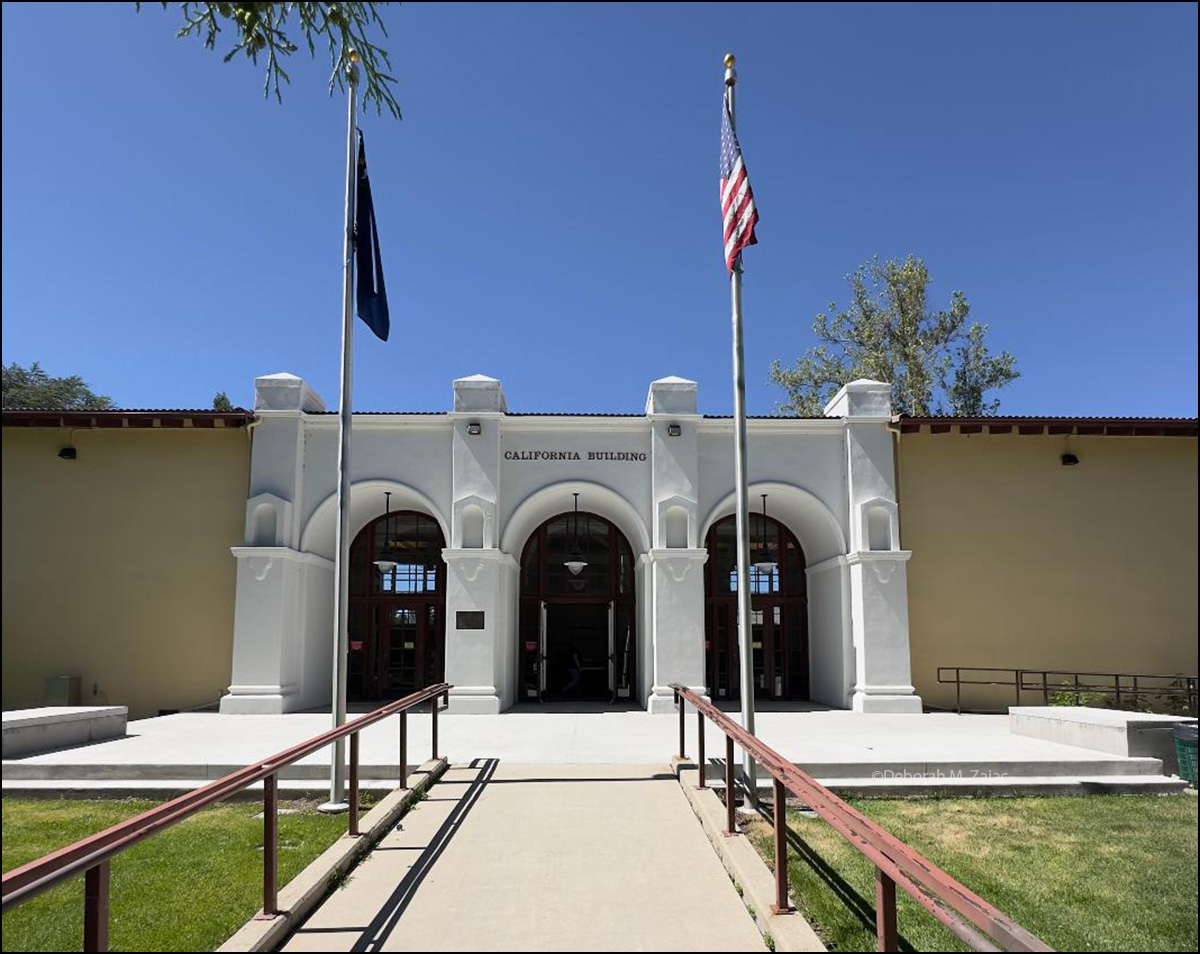
A couple of weeks ago I went up to the Rose Garden in Reno, NV. After my friend and I finished in there we did a little birding in the park. On the way back to the Rose Garden to have a snack we passed the California Building. I loved the 3 arched doorways. I asked the internet about the building’s history and function here’s a quick summary.
“The California Building in Idlewild Park, Reno, was built by the State of California as a gift for the 1927 Transcontinental Highway Exposition, which celebrated the completion of the Lincoln Highway and Victory Highway. Constructed in the Mission Revival style to honor World War I veterans, the structure served as the exposition’s centerpiece and housed exhibits from California cities. Following the event, it was transferred to the Darrell Dunkle Post No. 1 of the American Legion before being deeded to the City of Reno in 1938.
Today, the building functions as a historic event venue for weddings, cultural gatherings, and community meetings. It is affiliated with VFW Post Number 3819 and underwent a significant $900,000 renovation completed in 2026, which modernized its kitchen, restrooms, and patio while preserving its heritage. The building is listed on the National Register of Historic Places (1992) and the City of Reno’s historic register (1998), standing as the only surviving architectural element of the 1927 exposition.”
~AI generated answer.
Then I went over the Reno Historical Organization’s website. It says the same but, has a lot more information about the highway project and more about the exposition in Reno. There are a number of old images there as well. If you have time and interest head here➡️https://renohistorical.org/items/show/105
There was an event going on that day so I didn’t go in. Hopefully one day I’ll get to go inside.
PLEASE DO NOT USE MY IMAGES WITHOUT EXPRESSED WRITTEN PERMISSION.
Today I’m sharing two doors a birding friend shared with me to share with you.
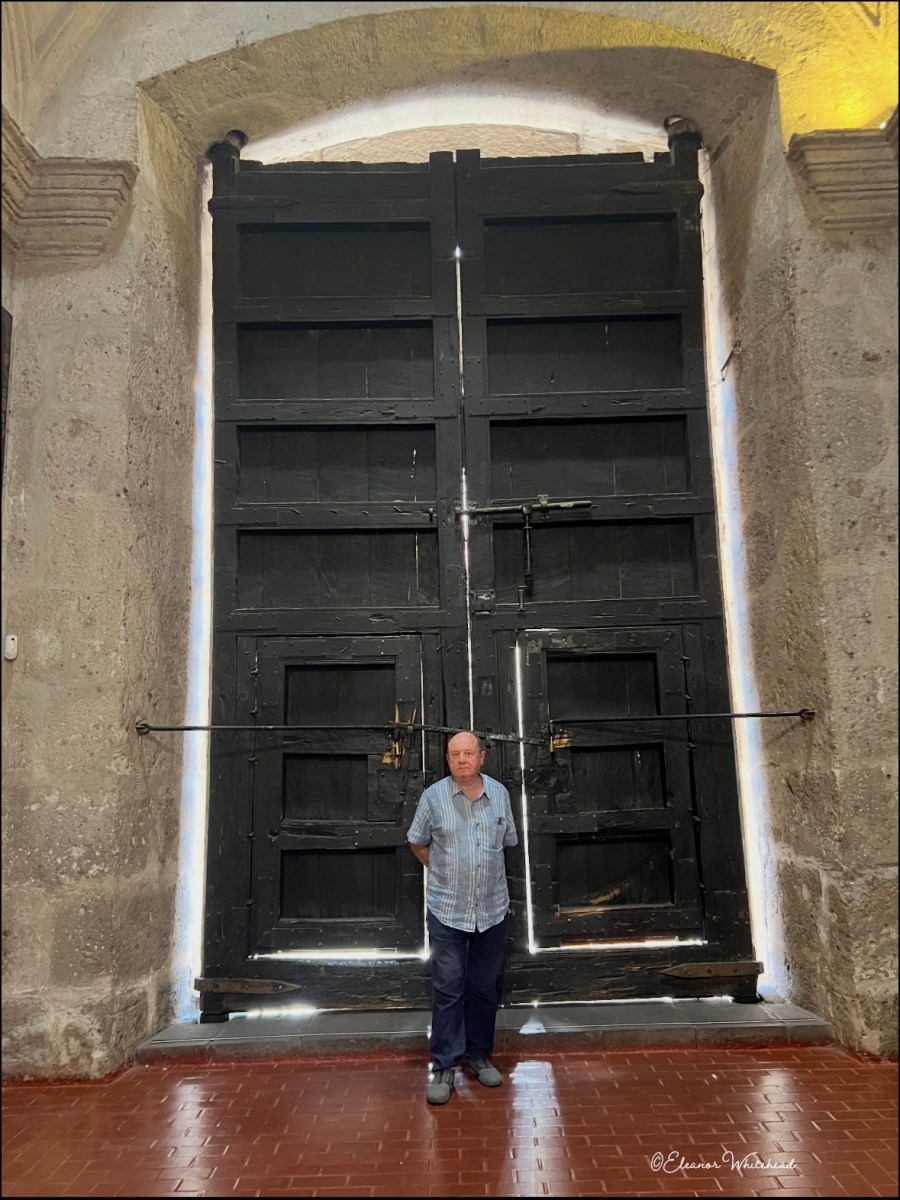
Eleanor say’s this first door is from a Jesuit church in Arequipa, Peru. Her husband posing in front of it adds a great sense of scale. The doors are huge.
Image used with permission
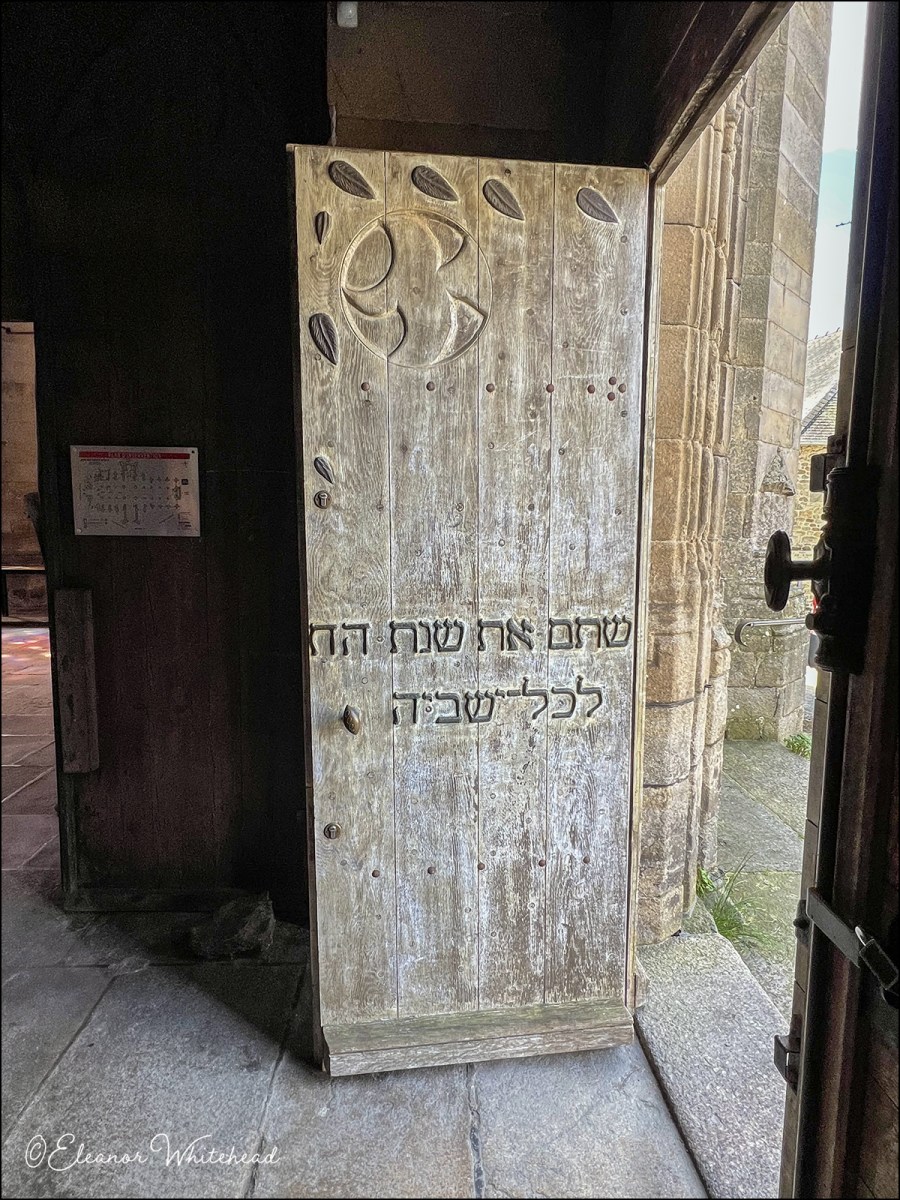
The second door image Eleanor sent me is from a Parish Church in Dinan, France. She thinks the writing on the door is Hebrew. Anyone know what it says? It’s a lovely weathered door and the door hardware we see in silhouette on the door jam looks neat.
Image used with permission.
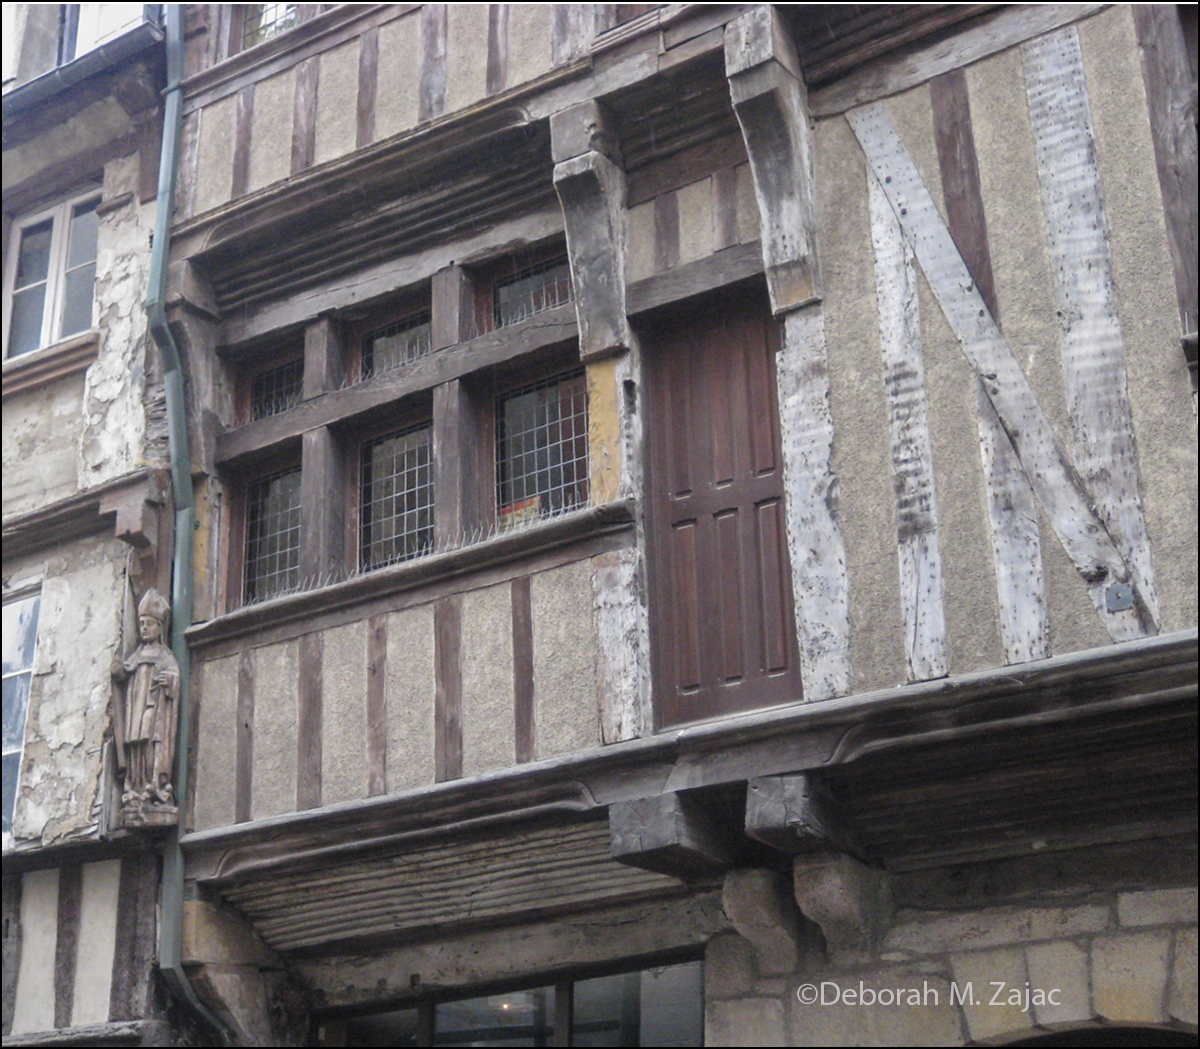
When I saw she had written the town of Dinan, France something clicked in my brain. I thought, I’ve been in that town. So, I went to my archives and sure enough back in October of 2008 while on a Rick Steves’ tour we stopped there to check out the Ramparts and wander around the town for an hour or so. I took lots of images of buildings and cobbled stone streets, but only one proper door. It’s a door on the second floor of a house. Back in the day they built the second floor jetting out over the first floor. They could increase their living space without increasing their tax burden doing this.
Eleanor’s images started me on a trek down memory lane as I hadn’t thought about this particular trip to France in a long time.
Thank you Eleanor for the doors, opening the door to my memories, and thank you all for stopping by to read the post and see the doors.
This post is part of the weekly challenge Thursday Doors hosted by Dan Antion over at https://nofacilities.com/2026/05/28/iowa-doors-and-stories/ Head on over there to see more doors from around the world or join the craze and add a door or two of your own. 😊
PLEASE DO NOT USE MY IMAGES WITHOUT EXPRESSED WRITTEN PERMISSION.
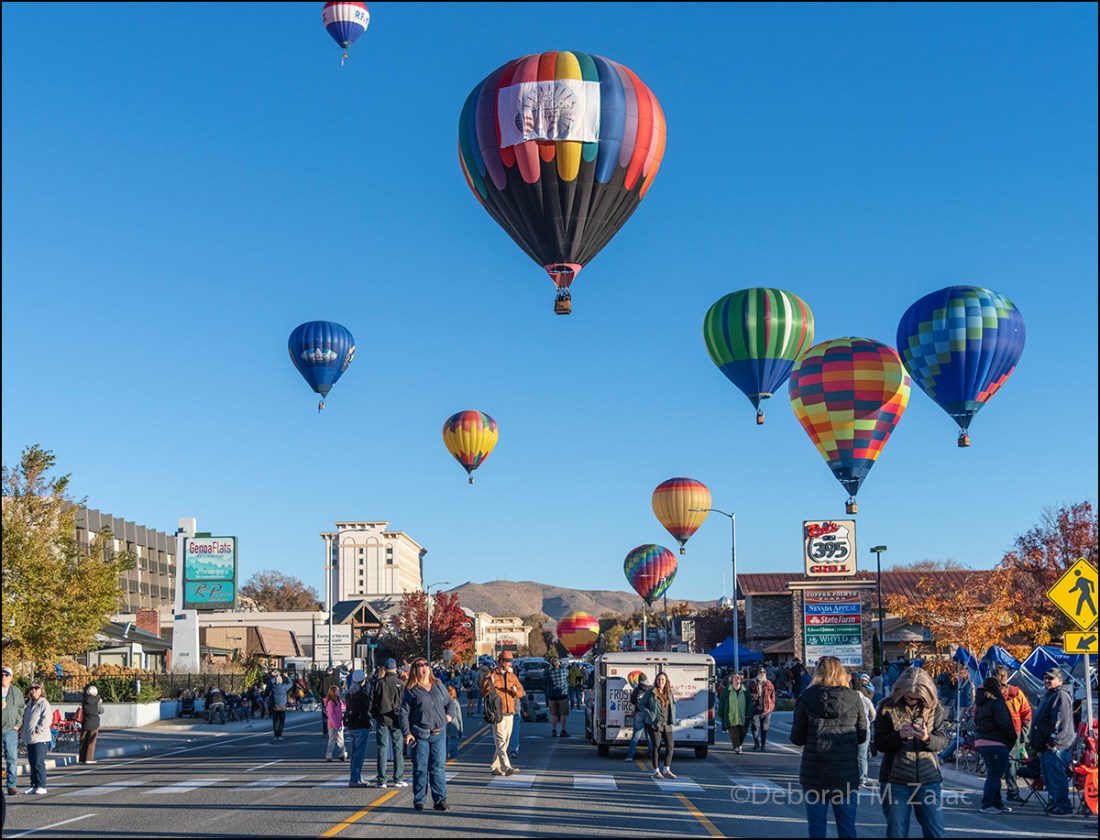
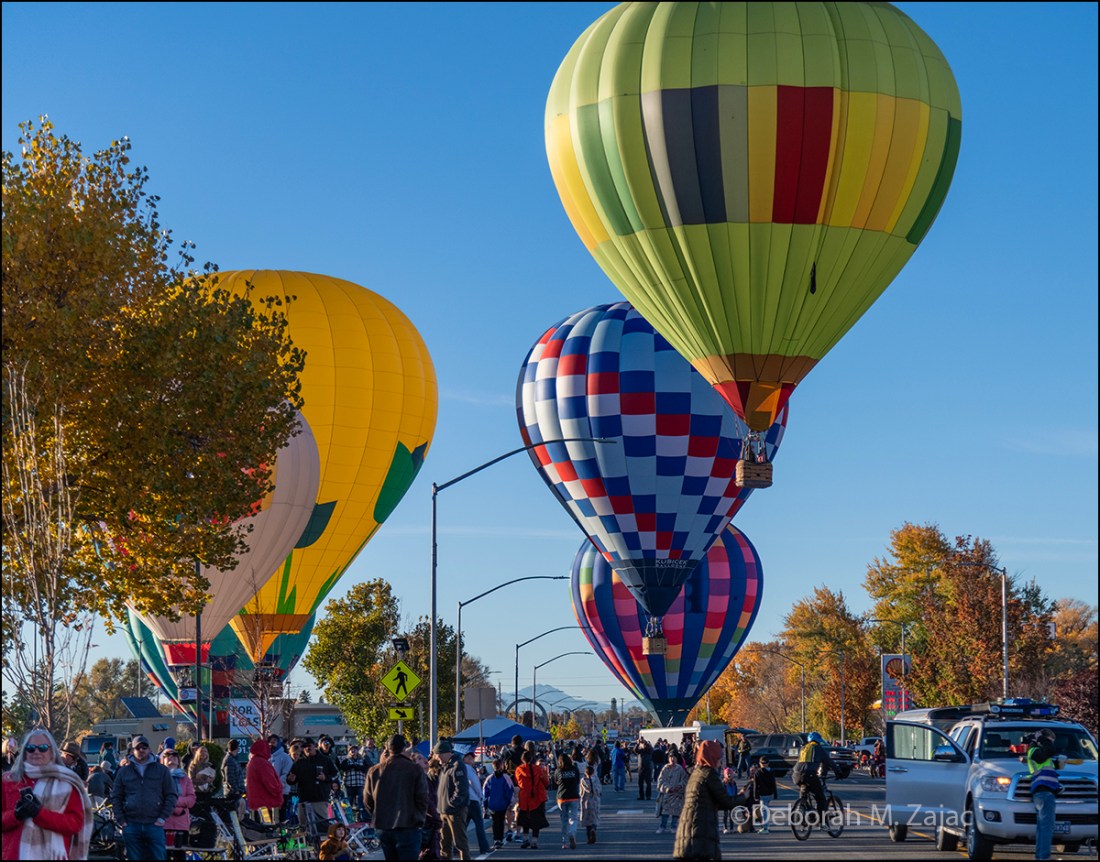
October 31, 2025 was Nevada’s 161st year of Statehood. The celebrations started early in October with many events scheduled throughout the month leading up to the big Birthday Bash on November 1st.
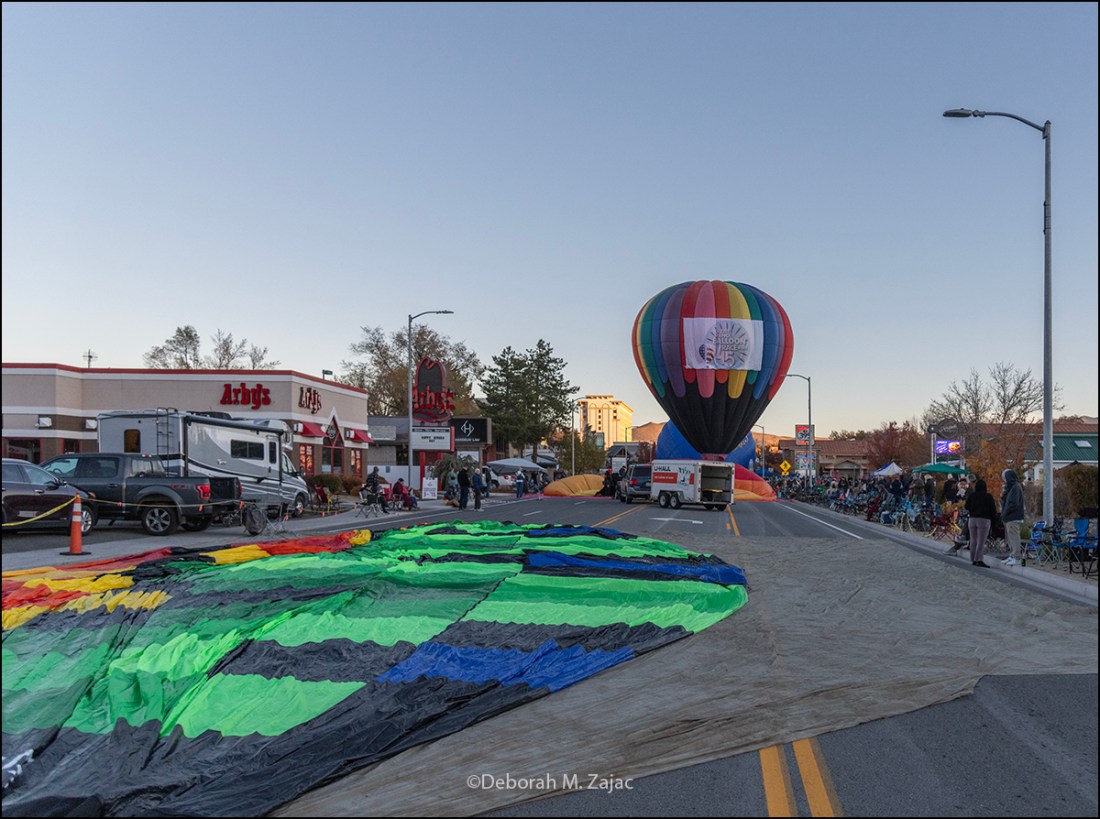
November 1st started really early with Hot Air Balloonist rolling in at 6am to get their balloons ready for an 8AM lift-off. I was there.
I usually pick one balloon and stick with them until they lift off. This year I watched the crew that owns this balloon laying flat on the ground.
The crew pulled up to their spot on the street then they laid out a huge tarp, next they roll out the balloon. The crew is named Cloud Couture Crew. The Balloon’s name is Cloud Couture. It’s piloted by Eric Diamond.
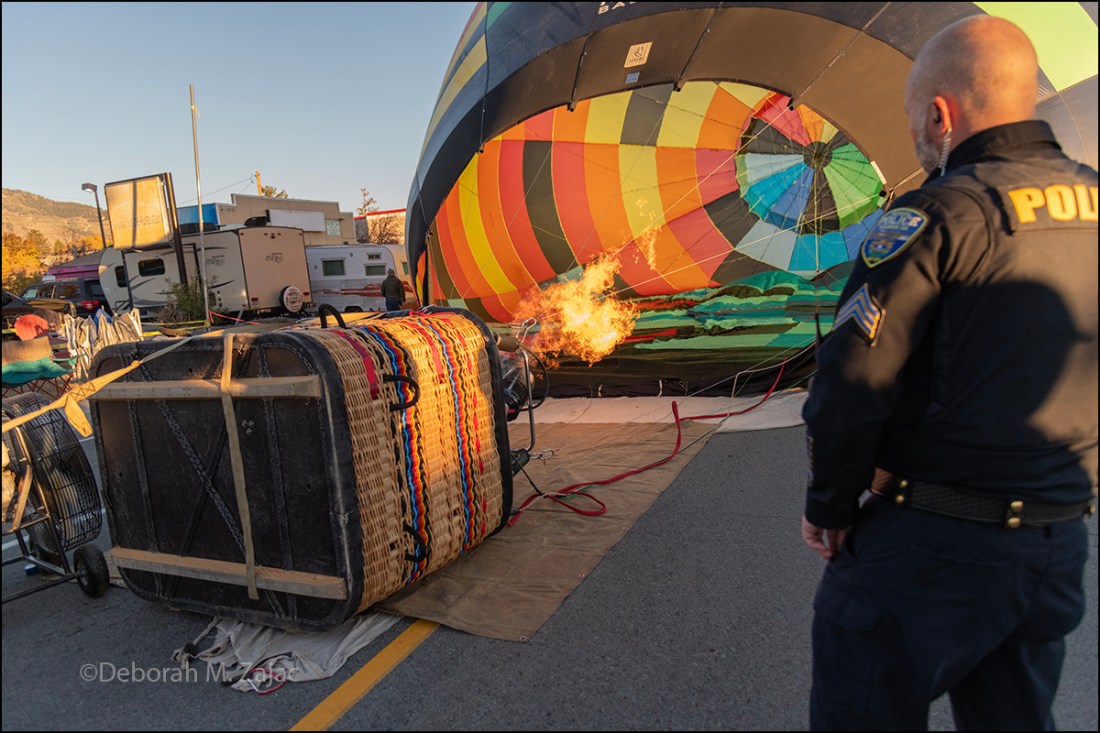
Next they hook up the basket, and gas, check all the lines, then they turn on a huge fan. See it next to the basket on the left? They use the fan to fill the balloon with air. The best part is when they have enough air in the balloon to start heating it up and lifting the balloon! Whoosh! It was warm standing here once they had the flame going.
PLEASE DO NOT USE MY IMAGES WITHOUT EXPRESSED WRITTEN PERMISSION.
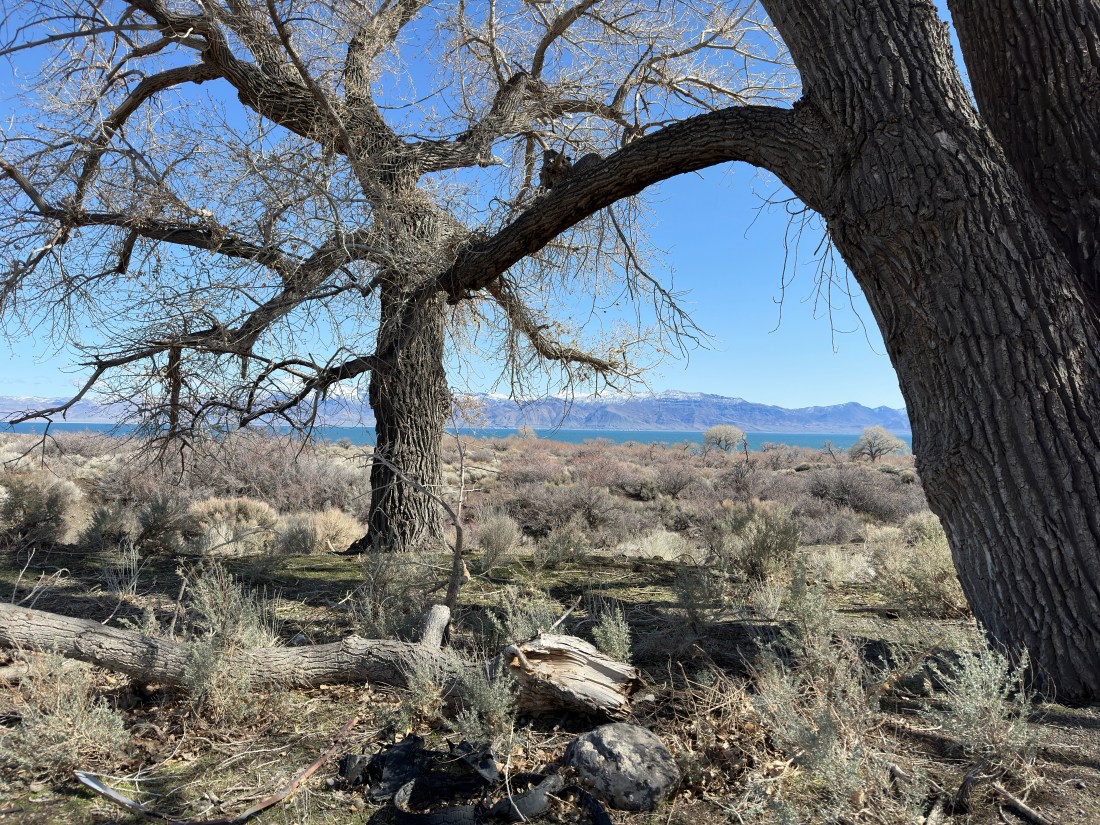
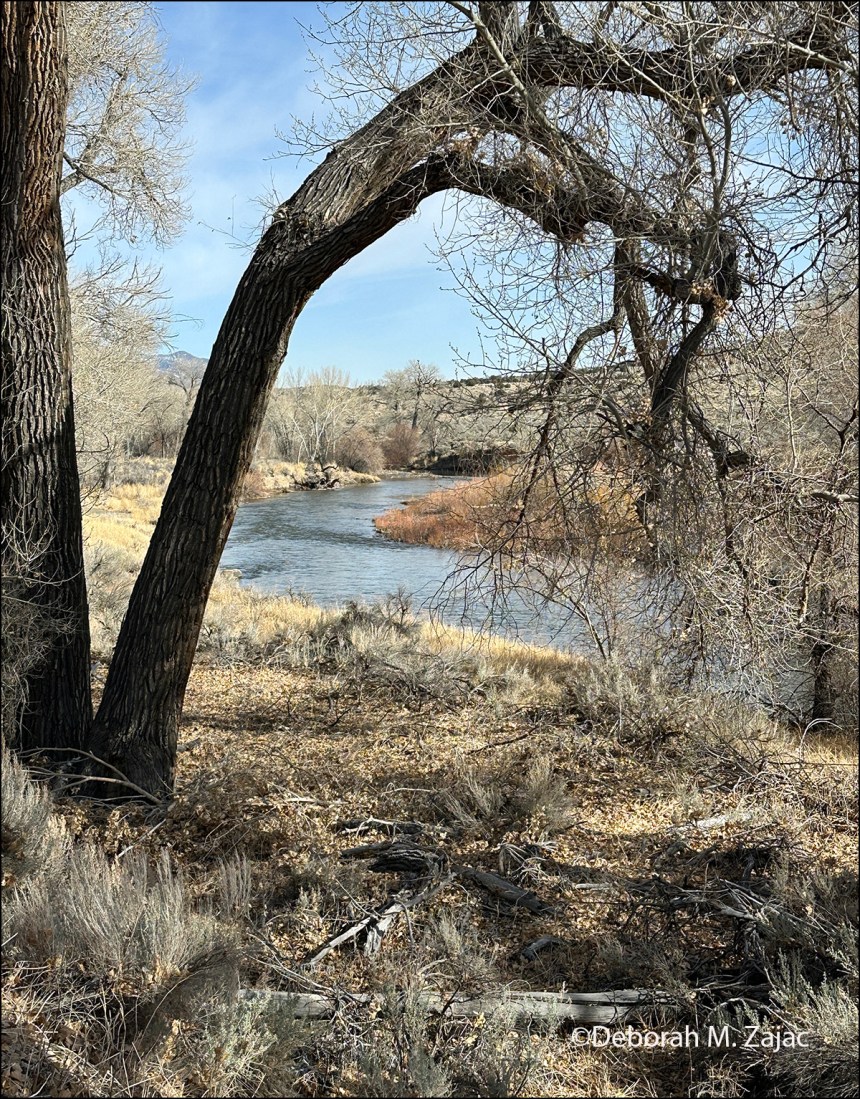
This week for Cee’s Fun Foto Challenge they’re doing Subjects Framed by Nature. Here are 4 I’ve selected from my archives for this challenge. I might not ever share these were not for this challenge. 😊
PLEASE DO NOT USE MY IMAGES WITHOUT EXPRESSED WRITTEN PERMISSION.
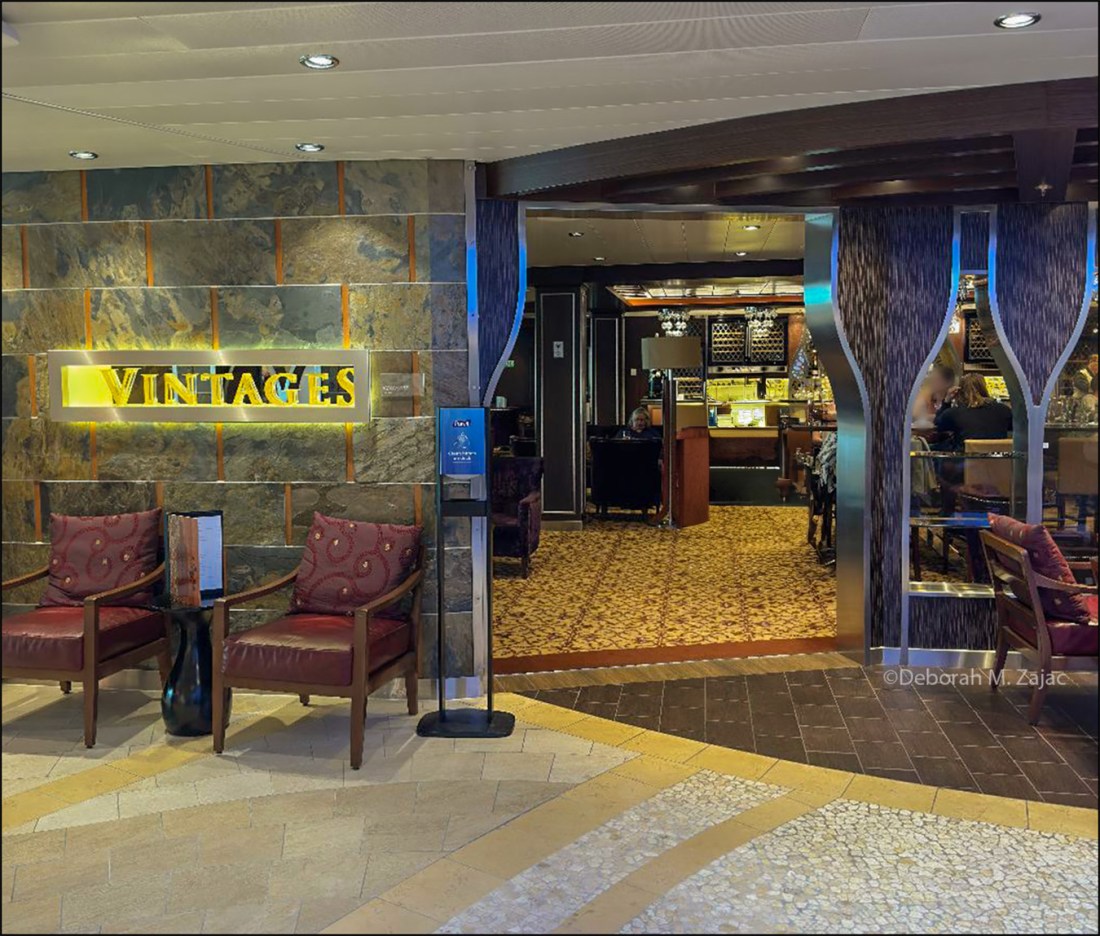
He-Man and I were recently on an Alaskan Cruise which was a lot of fun and full of beautiful scenery, but you know I had an eye out for the unique or unusual door too. I think this one fits the bill. Vintage’s Bar on the Quantum of the Seas ship.
PLEASE DO NOT USE MY IMAGES WITHOUT EXPRESSED WRITTEN PERMISSION.
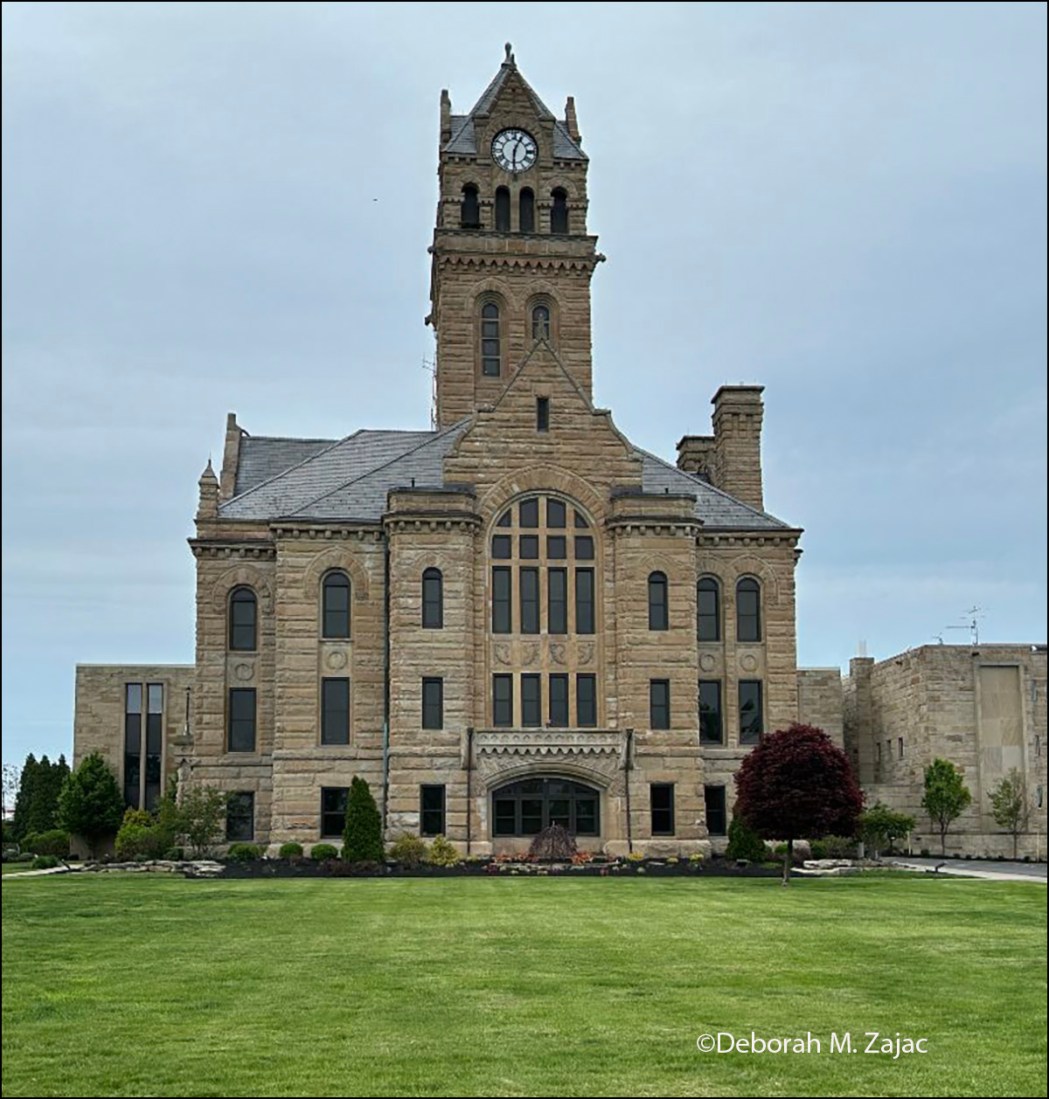
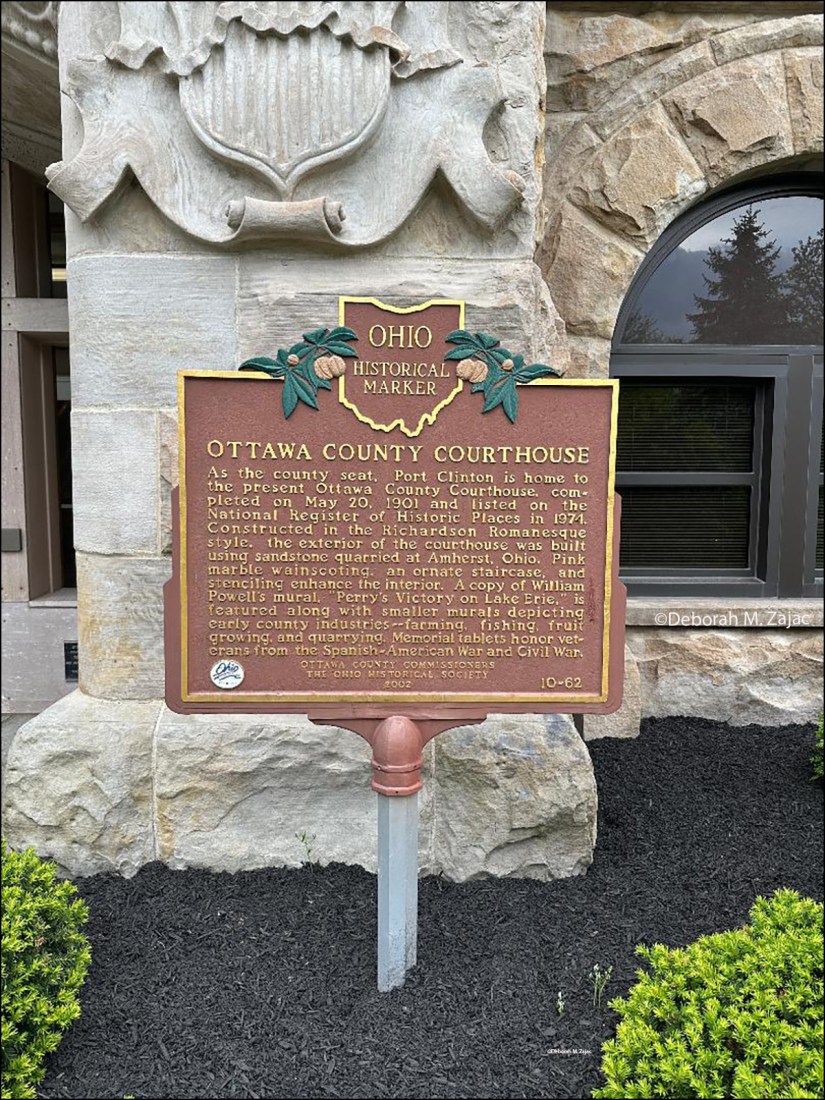
One evening after dinner in Port Clinton, Ohio while we were walking back to the car I spied a clock tower rising above city, so I said to He-Man I wanted to go check it out…he knew I was thinking Thursday Doors.
I was expecting to see a church, but it’s Ottawa County Courthouse, officially Ottawa County Court of Common Pleas. It’s beautiful. I loved the stone, the grounds, and especially the clock tower. Built in 1898-1901 in the Richardsonian Romanesque style by architect Wing & Mahurin and contractor was Caldwell & Drake Construction of Columbus, Indiana.
“The building faces west and is a three story brown colored sandstone and concrete structure. The building is located on spacious landscaped grounds in the center of Port Clinton. The building has North Amherst Sandstone and pink colored Tennessee marble. The square tower, located in the center of the roof, rises to 132 feet above the ground. The top of the tower contains a belfry for the clock chimes, and the clock faces are located in gables similar to, but smaller than, those below. In the interior, the building is constructed around the central stairwell that rises to the second floor and forms a vault. Four scenes depicting Ottawa County are painted on the walls outside the courtroom: “Quarrying,” “Farming,” “Fishing,” and “Fruit Growing.” These four original industries of the county also define in large measure the significant immigrant groups that settled here. The French were the fishermen, the Danes were the farmers, the Germans were the fruit growers, and the Slavic peoples worked the quarries. The chandelier, hanging from the middle, was taken from the courtroom when it was remodeled and the ceiling lowered. The building houses the County Court of Common Pleas – General, Domestic Relations, Juvenile and Probate.”
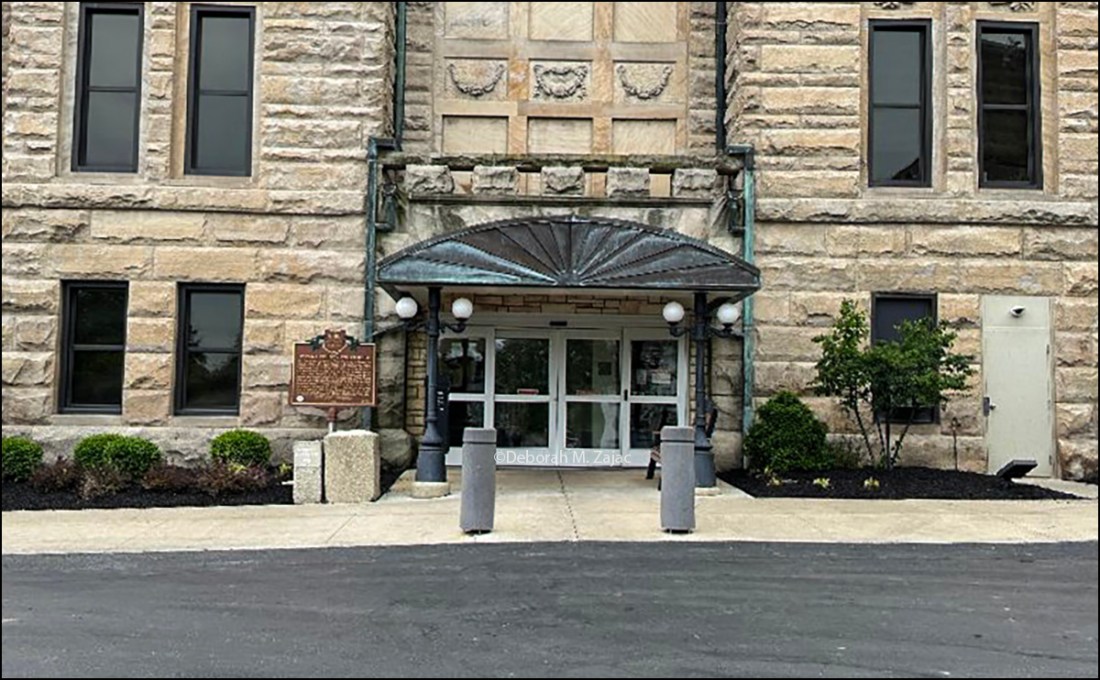
It was closed by the time we arrived, but I did peek in through the doors and saw the staircase and chandelier, They looked lovely.
I think these are the front doors. I loved that entrance cover. I think it’s copper by the way its patina is coloring.







You must be logged in to post a comment.